Description
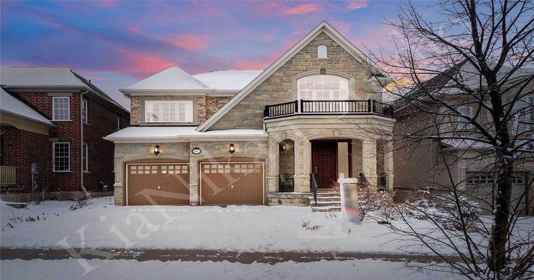
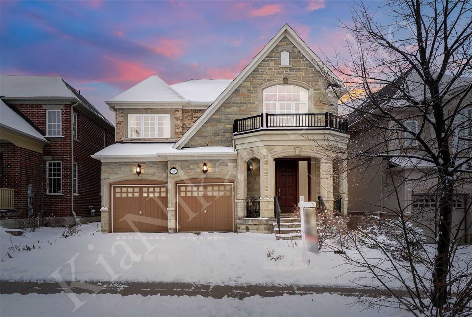
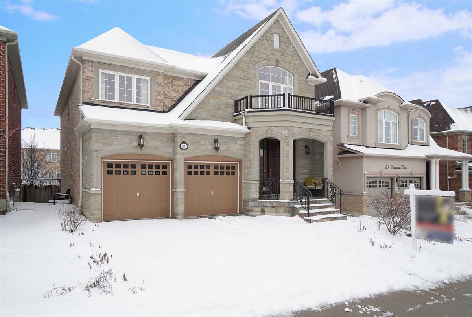
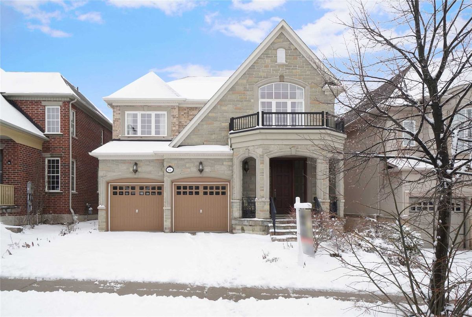
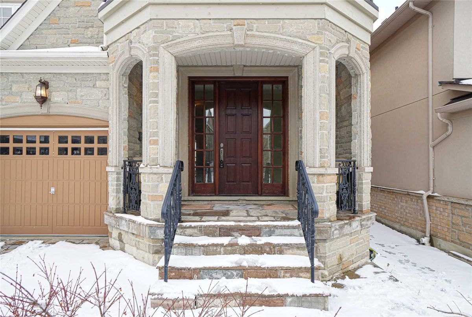
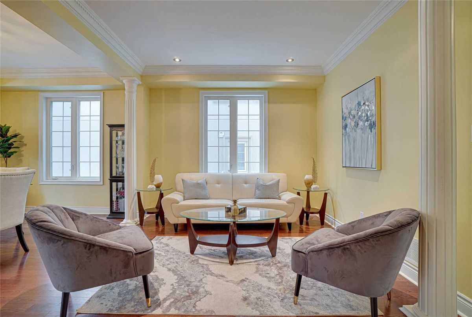
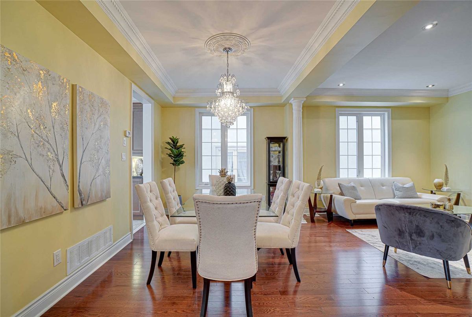
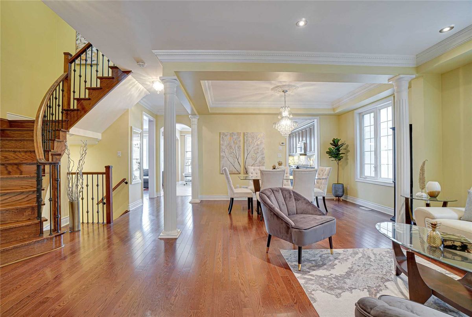
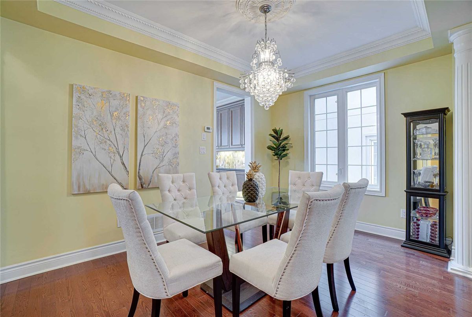
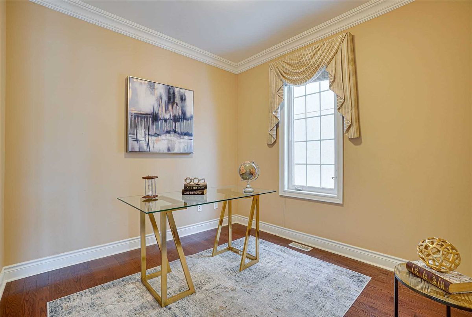
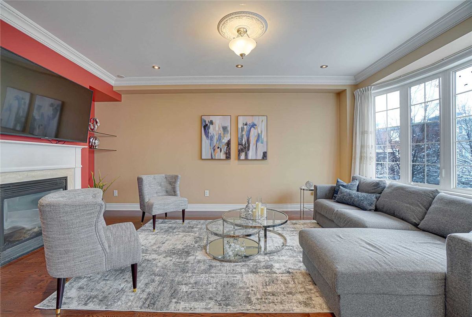
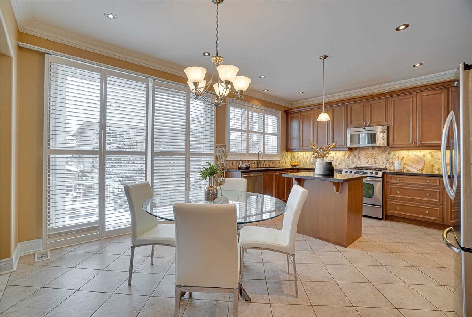
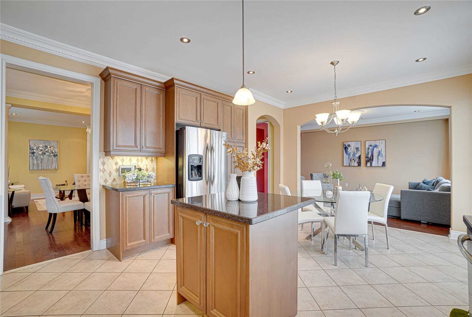
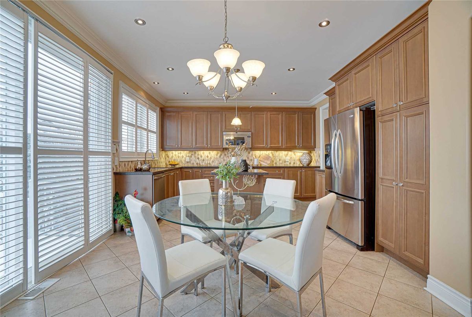
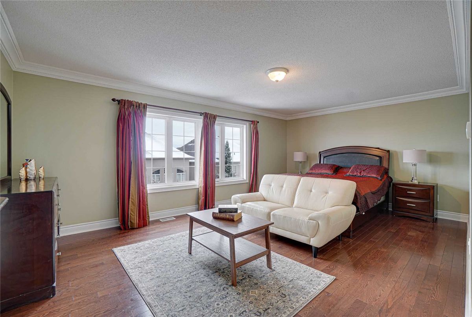
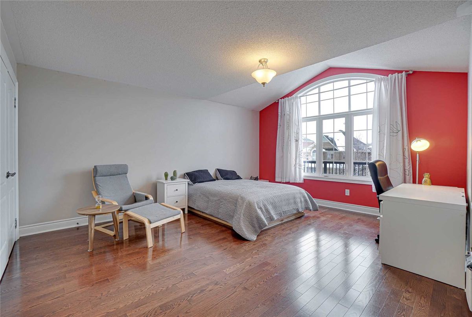
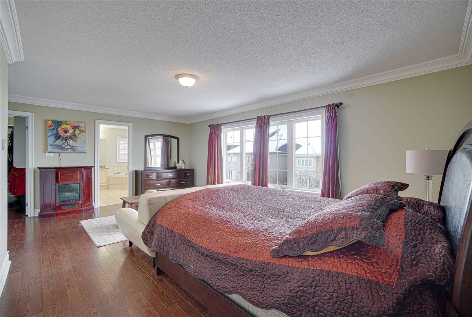
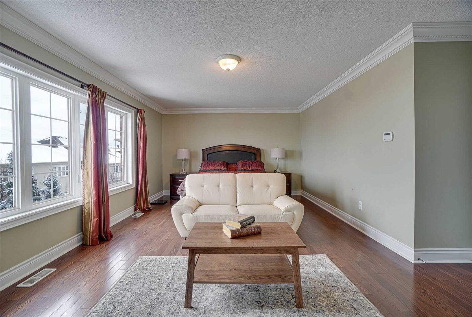
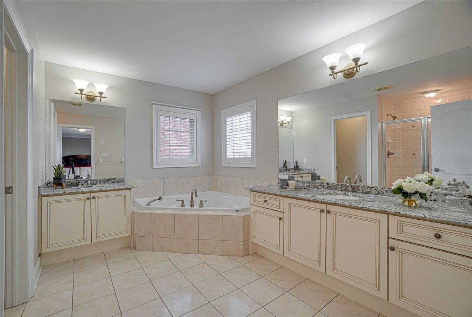
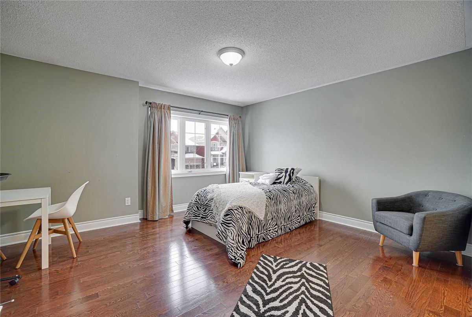
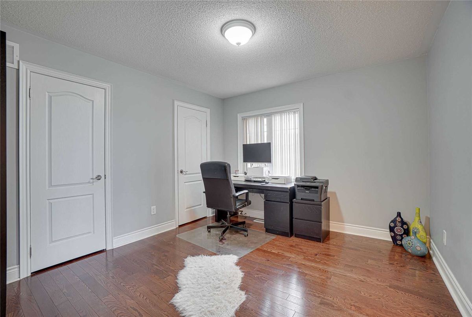
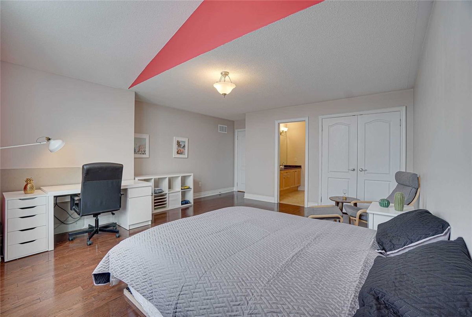
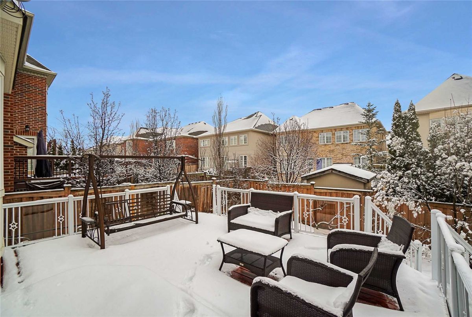
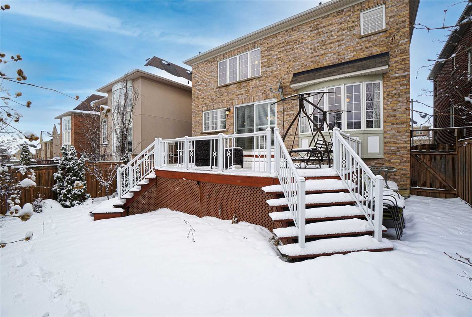
**Truly Elegant W/Stone Facade-Brick Ext**Apx 3200Sf+Prof Fnshd W/Up Bsmt(Income-$1500/Mnth):Ttl 4500Sf Living Area-Spacious/Open Concept/Well-Laid Flr Plan On Premium Land*Lib/Office-Laundry Rm(Main Flr)*Gourmet Kitchen Cmbd Large Breakfast W/O Oversized Deck+Family*All Generous 4Bedrms W/3Washrms(2nd Flr)-Potential Solid Income Bsmt(Kit/Bedrm-Rec Rm:Open Concept-Spacious Walk-Up(Separate Entrance) To Yd*Direct Access Garage To Main Flr-Fully Lndscpd Frt/Bck
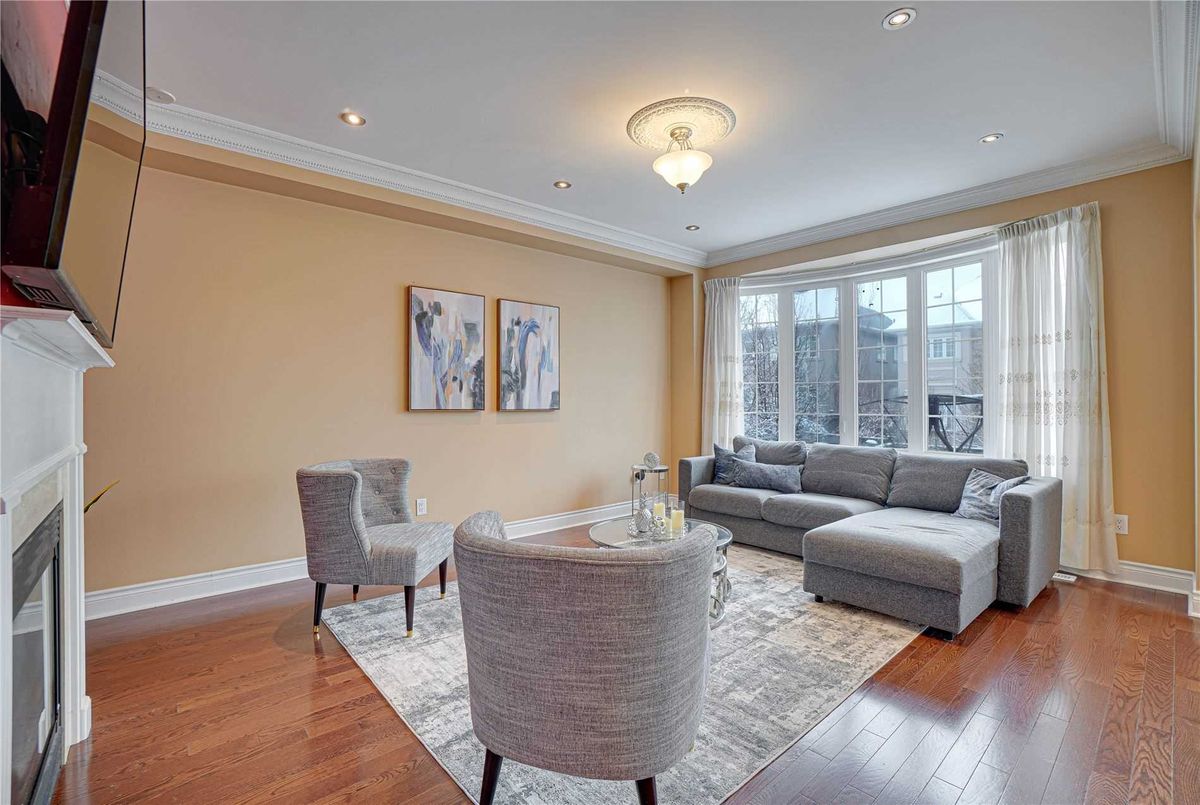
*Stainless Steeles(Fridge,Gas Stove,B/I Microwave,B/I Dishwasher),Washer/Dryer,Extra Appl(Bsmt:B/I Cooktop,Fridge,Hood Fan),Gas Fireplace,Centre Island,Halogen Lighting,Upg'd Mahogany Main Dr,California Shutters,French Dr,Hardwd Flr,Granite
Additional Details
-
- MLS®
- N5077674
-
- Community
- Patterson
-
- Total Area
- 3000-3500
-
- Lot Size
- 41.99 X 109.91
-
- Living Area
- 3000-3500
-
- Building Type
- Detached
-
- Building Style
- 2-Storey
-
- Taxes
- $7717 (2020)
-
- Garage Space
- 2
-
- Garage Type
- Attached
-
- Parking Space
- 2
-
- Cooling
- Central Air
-
- Heating
- Gas
-
- Kitchen
- 1
-
- Basement
- Finished,Walk-Up
-
- Pool
- None
-
- Zoning
- Single Family Residential
-
- Listing Brokerage
- FOREST HILL REAL ESTATE INC., BROKERAGE
Receive an Instant Property Analysis generated by state of the art Artificial Intelligence.
Comparable Sold Properties and similar active properties sorted in a chart, allowing you to analyze the dynamics of this property.
Virtual Tour