Description
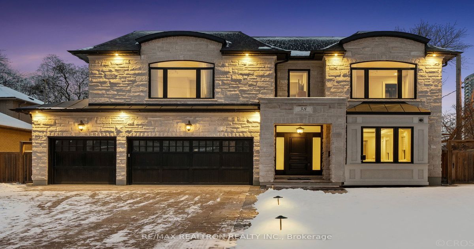
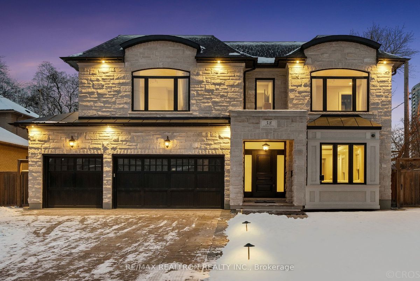
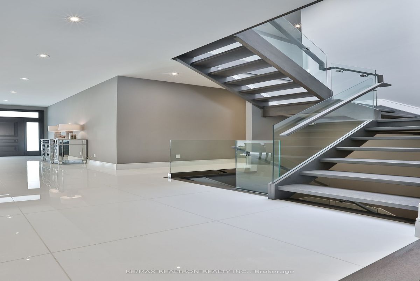
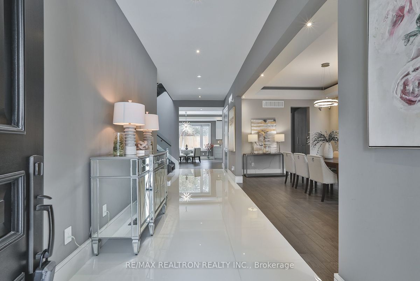
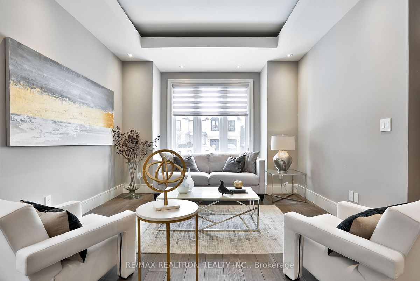
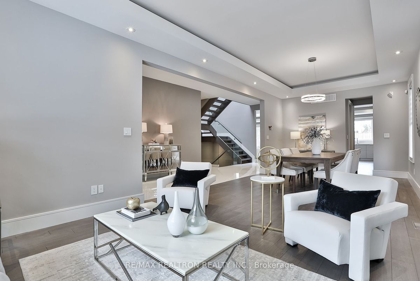
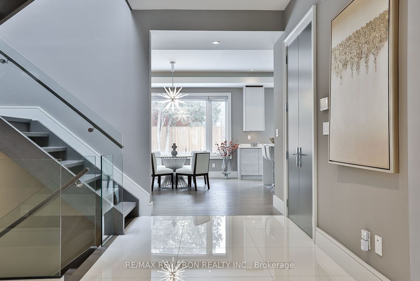
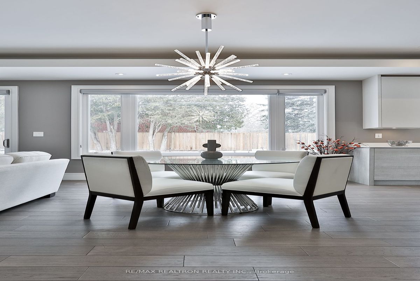
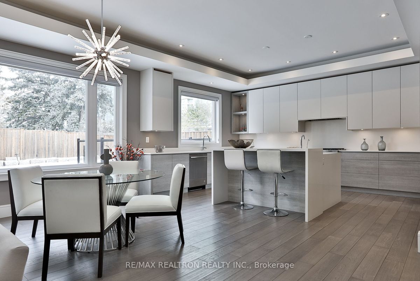
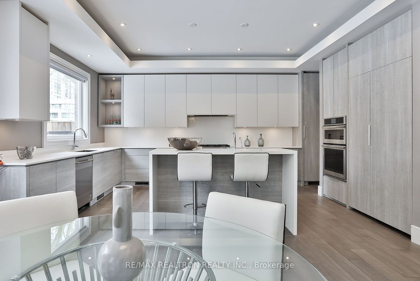
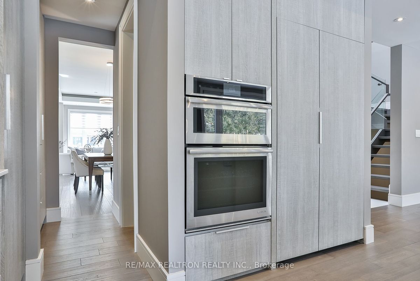
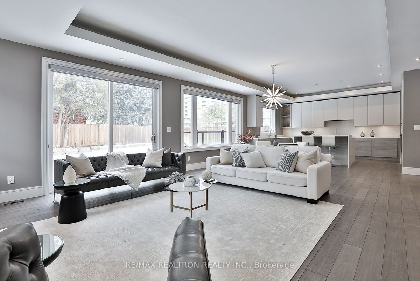
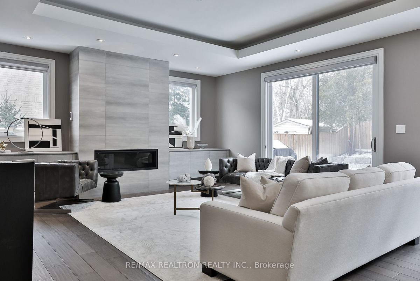
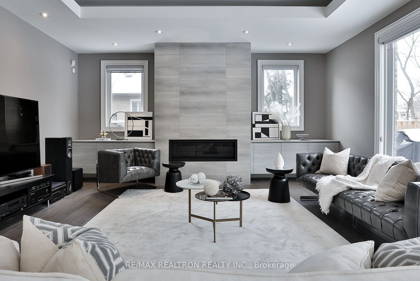
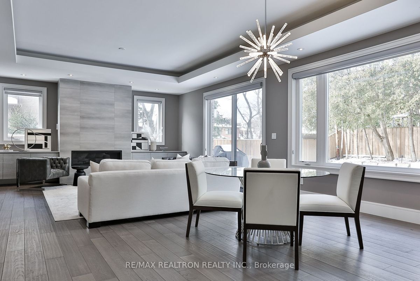
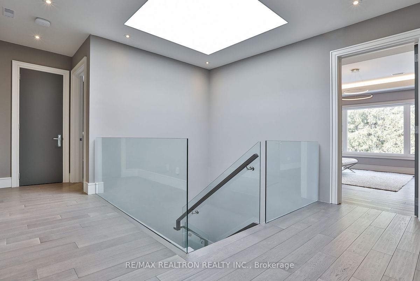
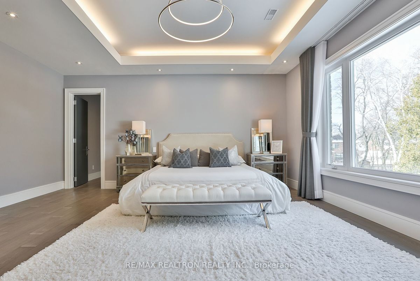
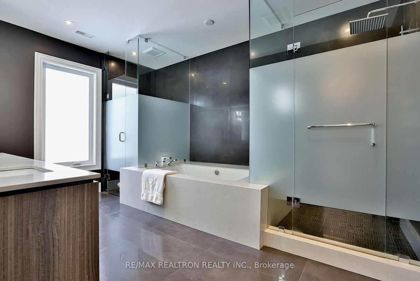
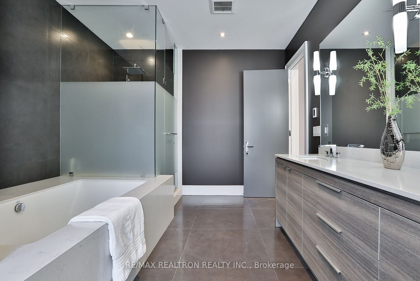
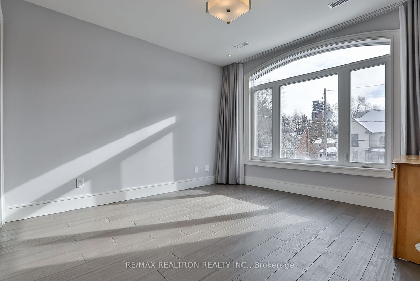
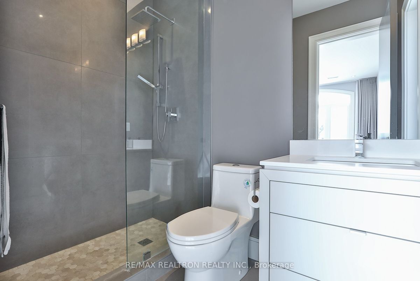
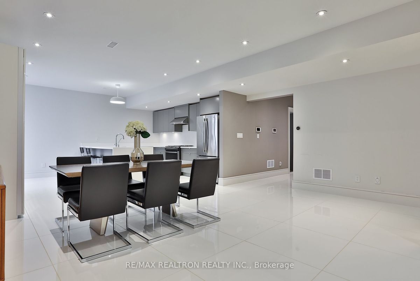
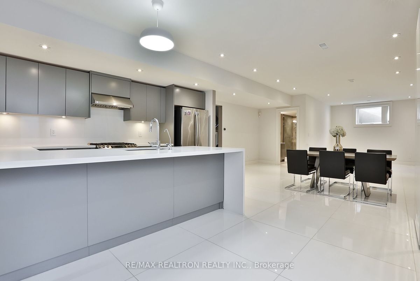
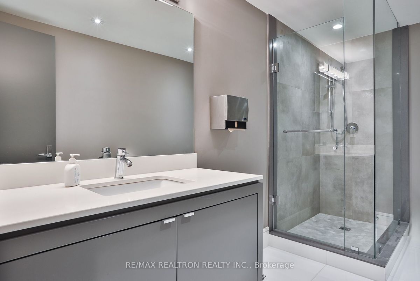
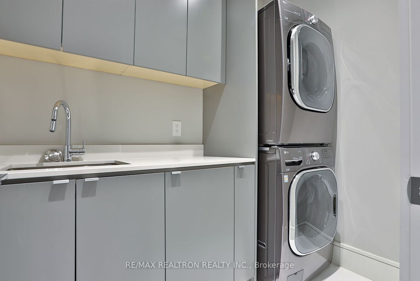
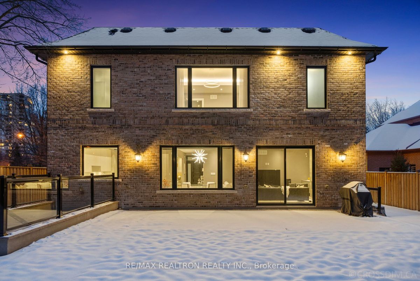
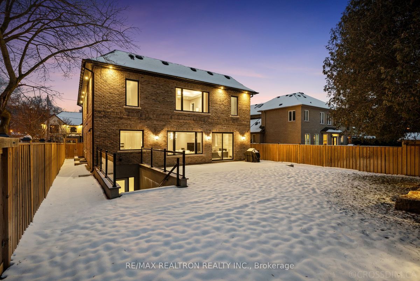
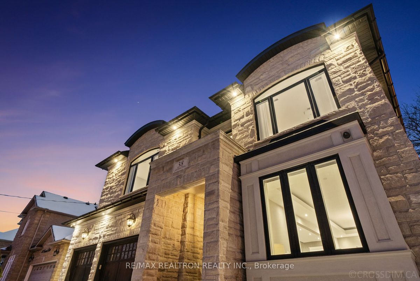
Welcome to the epitome of modern luxury living in North York. This exquisite 5-bedroom custom home seamlessly combines contemporary design with premium finishes, setting a new standard for sophisticated elegance. The main living spaces showcase sleek, modern touches, while the fully finished basement transforms into an in-law suite, featuring a full kitchen for added convenience and versatility. Every detail of this home exudes style and comfort. This residence not only meets but exceeds the expectations of discerning homeowners seeking a blend ofopulence and practicality in the heart of North York. Heated Floor in Master Ensuite and Basement. Spacious Basement Apartment with Full Kitchen, 2 Bedrooms, 2 Bathrooms, Laundry and Separate Walk-Up Entrance. Padded Area for Boat Parking in Backyard. 2 Furnace and 2 AC, Walking Distance to Yonge St, TTC and Library.
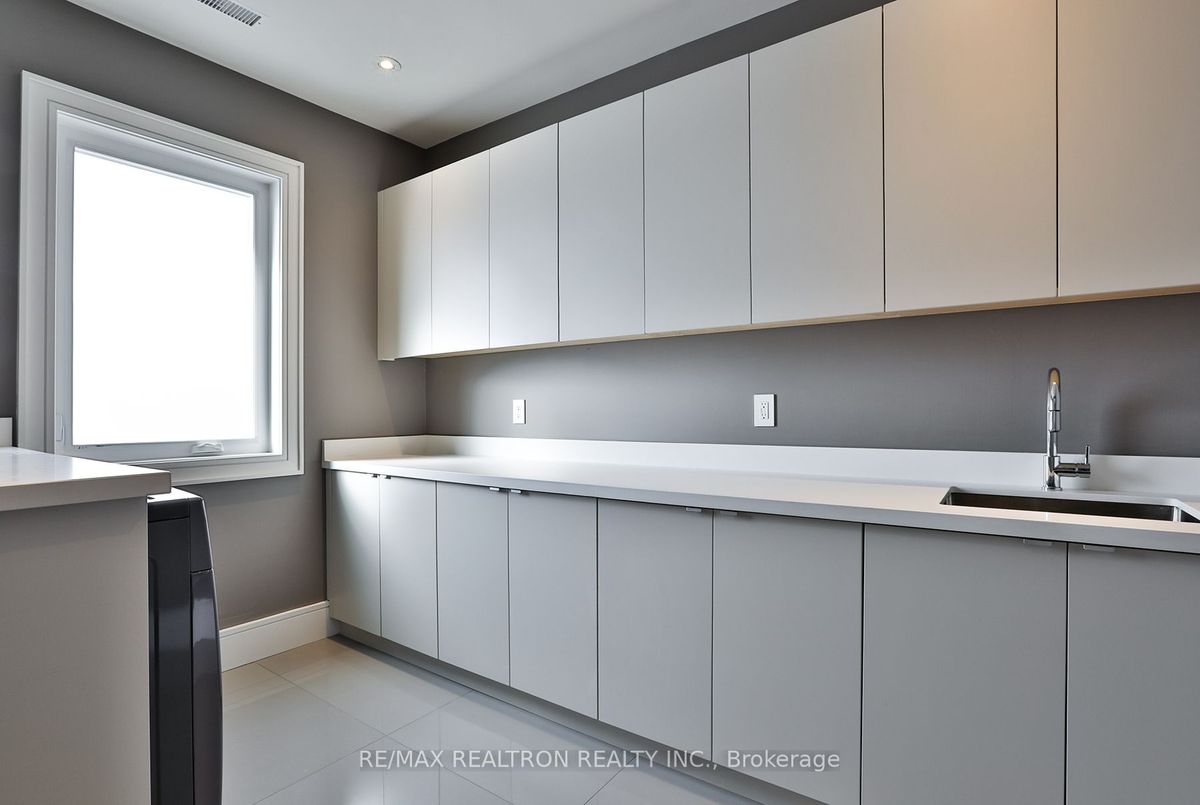
Separate Furnace and AC for 2nd Floor and Ground + Bsmt, Laundry in 2nd Floor and Bsmt. Roughed-in Wiring for Coving Lights. LED Lighting.
Additional Details
-
- MLS®
- C8014294
-
- Original Price
- 3,990,000
-
- Community
- Willowdale West
-
- Lot Size
- 60.07 X 126.16
-
- Building Type
- Detached
-
- Building Style
- 2-Storey
-
- Taxes
- $16730.16 (2023)
-
- Garage Space
- 3
-
- Garage Type
- Built-In
-
- Parking Space
- 7
-
- Cooling
- Central Air
-
- Heating
- Gas
-
- Kitchen
- 1
-
- Basement
- Finished, Walk-Up
-
- Pool
- None
-
- Zoning
- Single Family
-
- Listing Brokerage
- RE/MAX REALTRON REALTY INC.
Receive an Instant Property Analysis generated by state of the art Artificial Intelligence.
Comparable Sold Properties and similar active properties sorted in a chart, allowing you to analyze the dynamics of this property.
Virtual Tour