Description
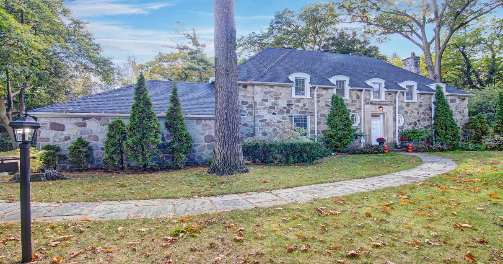
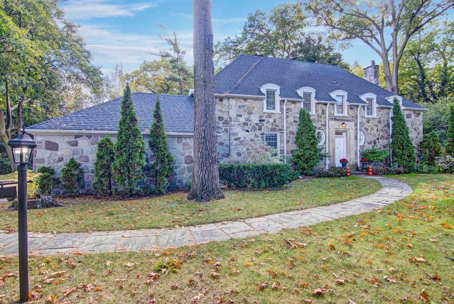
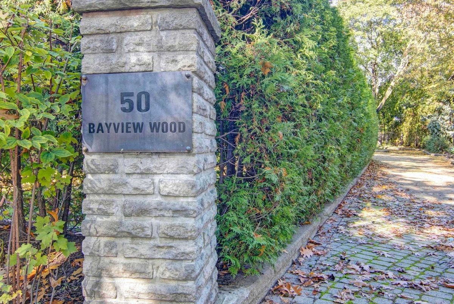
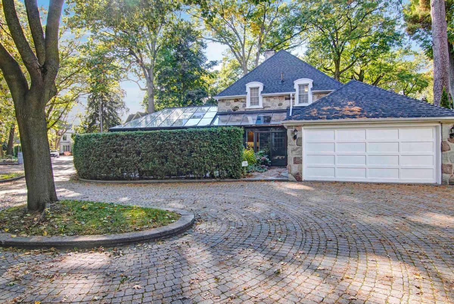
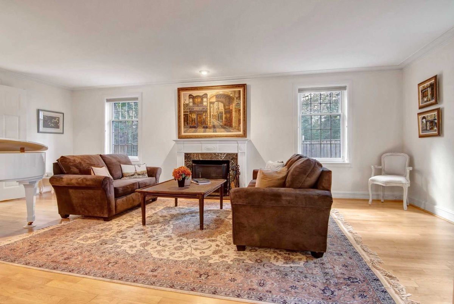
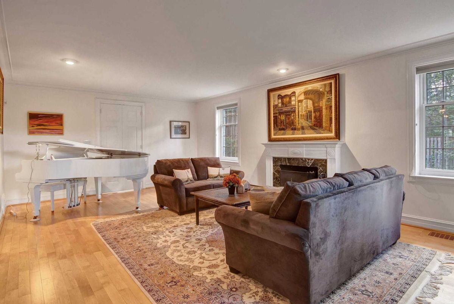
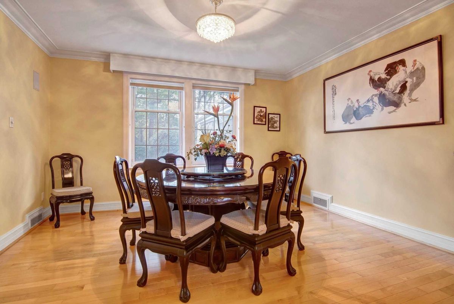
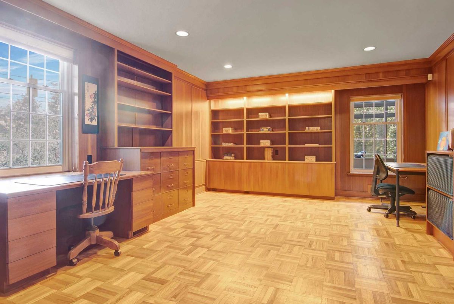
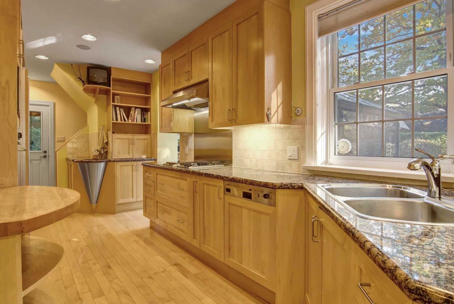
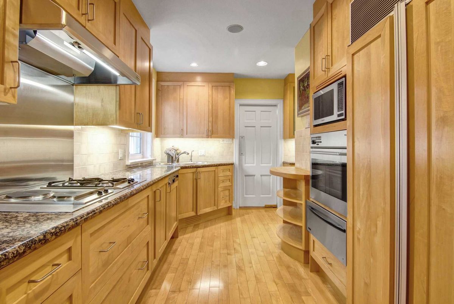
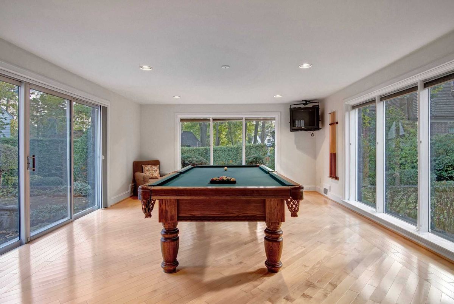
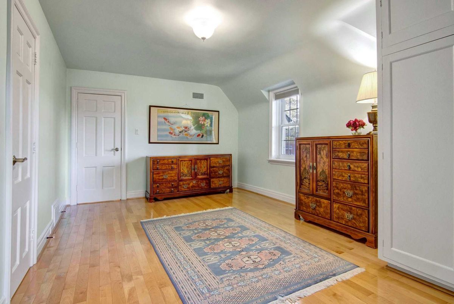
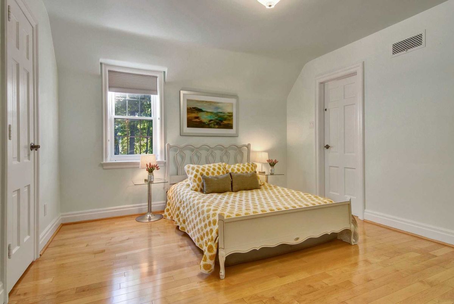
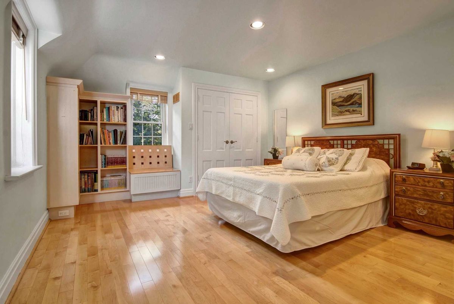
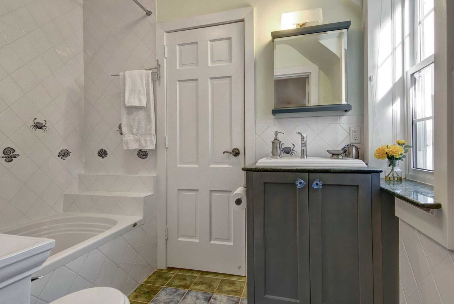
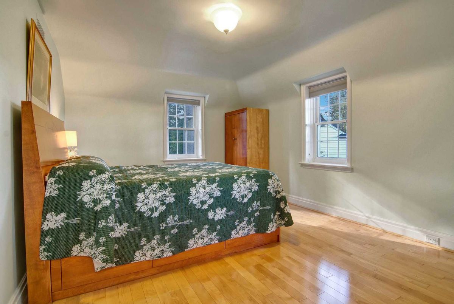
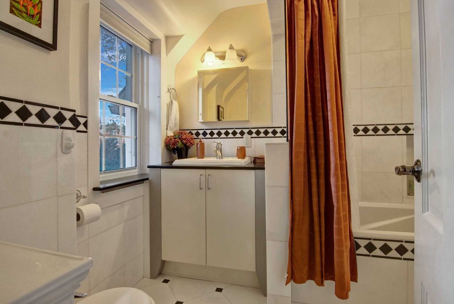
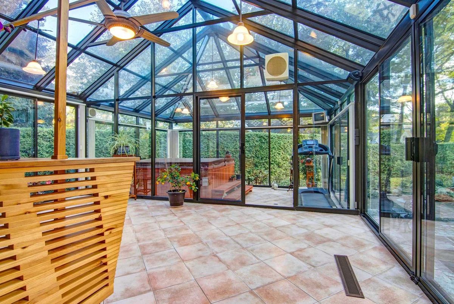
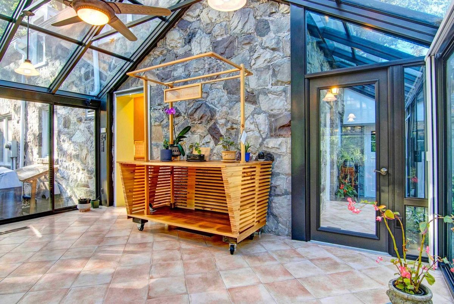
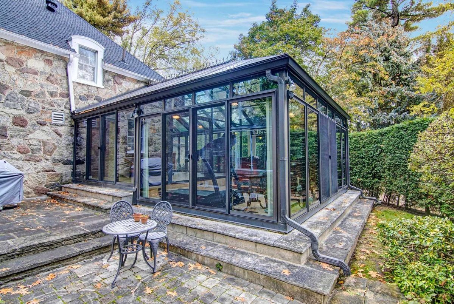
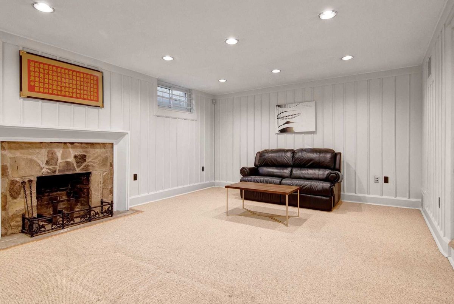
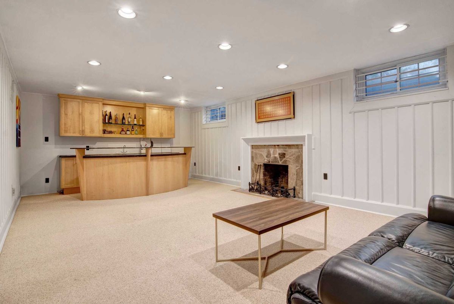
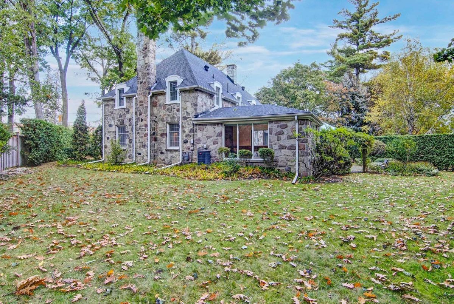
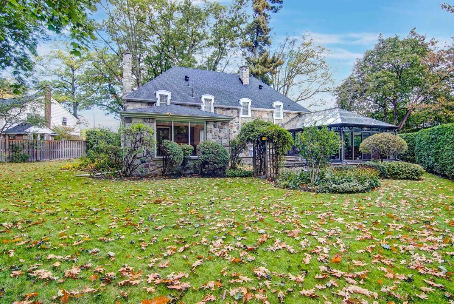
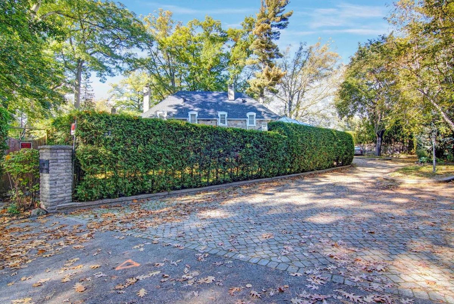
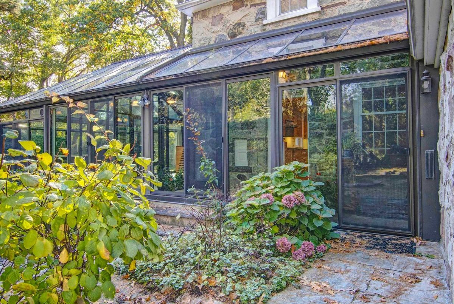
Rarely Offered 5 Bdrm Stone Manor On Double-Sized Lot W/ Circular Drive On A Private Cul-De-Sac In Prestigious Lawrence Park. Upgraded From Top To Bottom. Impeccably Maintained Home. Sun-Filled 2 Mf Extensions Boasting Four Season Sunrm & Spacious Family Rm. Gourmand's Kitchen W/ Tons Of Storage And Counterspace. Private Study With B/I Storage. 2 Staircases To 2nd Flr. Sun-Filled Bedrooms With Ample Storage And 3 Full Bathrms. Opportunity To Sever
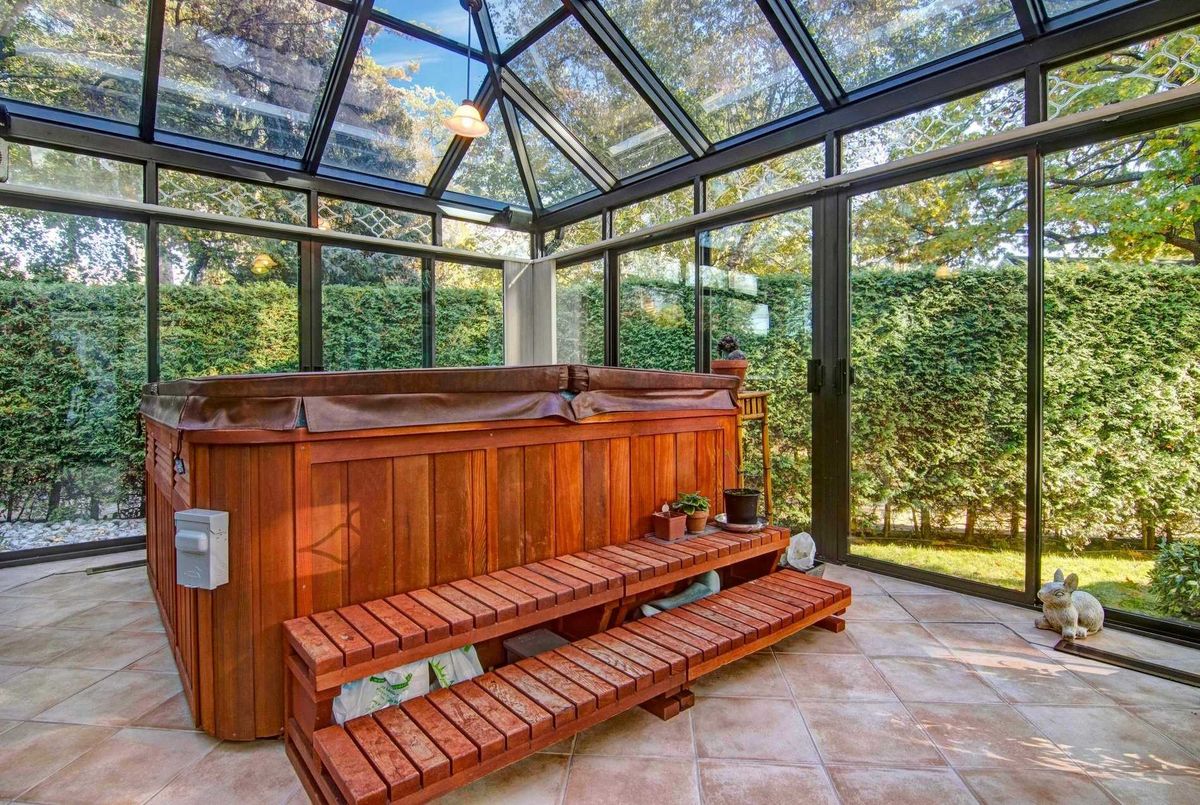
Incl: Subzero Fridge, Miele B/I Cooktop & B/I Oven, Vent-A-Hood Fan, All Elfs, All Window Coverings, Pool Table, Hot Tub, Cedar Closets, Wine Cellar, Gdo And More! See Attachments For Upgrades. Walk To Private Schools, Sunnybrook Hospital.
Additional Details
-
- MLS®
- C5409871
-
- Community
- Bridle Path-Sunnybrook-York Mills
-
- Total Area
- 3500-5000
-
- Lot Size
- 161 X 132
-
- Living Area
- 3500-5000
-
- Building Type
- Detached
-
- Building Style
- 2-Storey
-
- Taxes
- $20010.68 (2021)
-
- Garage Space
- 2
-
- Garage Type
- Attached
-
- Parking Space
- 8
-
- Cooling
- Central Air
-
- Heating
- Gas
-
- Kitchen
- 1
-
- Basement
- Finished
-
- Possession Date
- 2021-11-30 00:00:00.0
-
- Pool
- None
-
- Listing Brokerage
- JAMES SO REALTY LTD., BROKERAGE
Receive an Instant Property Analysis generated by state of the art Artificial Intelligence.
Comparable Sold Properties and similar active properties sorted in a chart, allowing you to analyze the dynamics of this property.
Virtual Tour