
Description
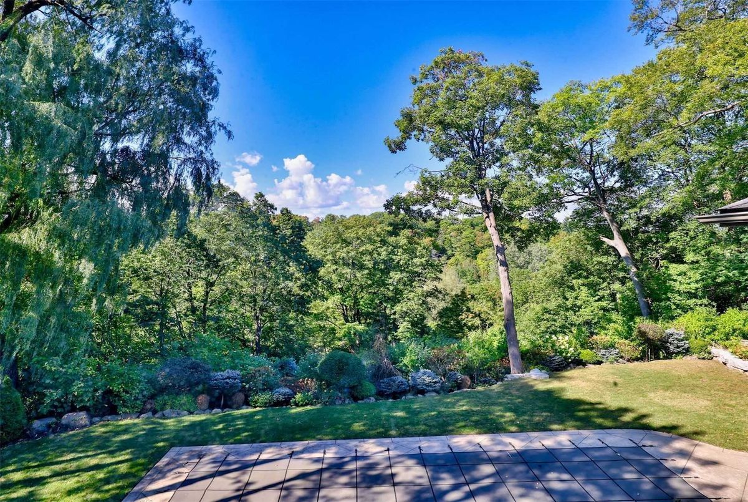
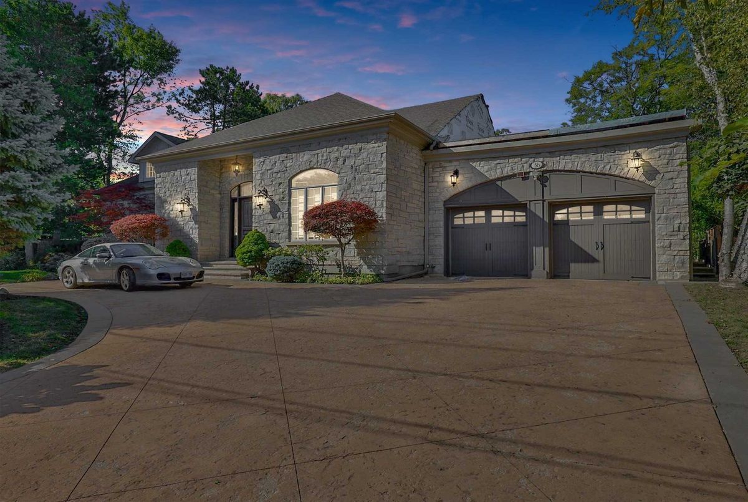
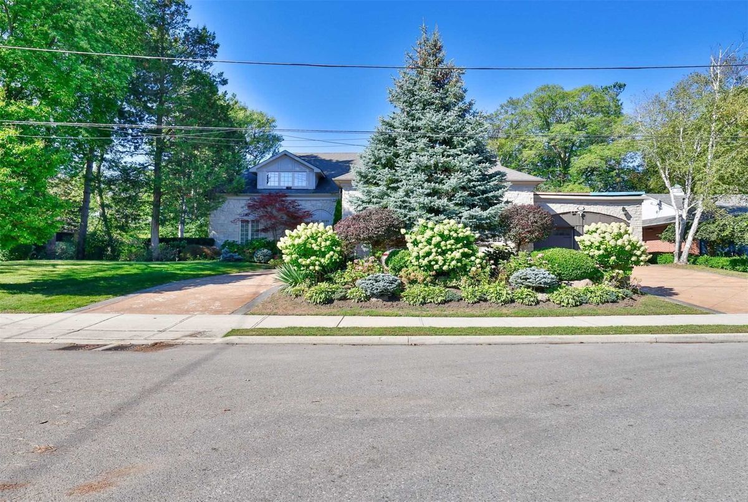
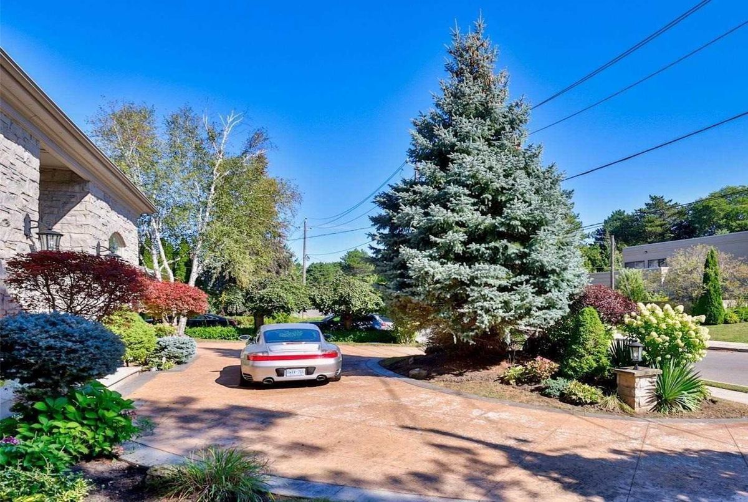
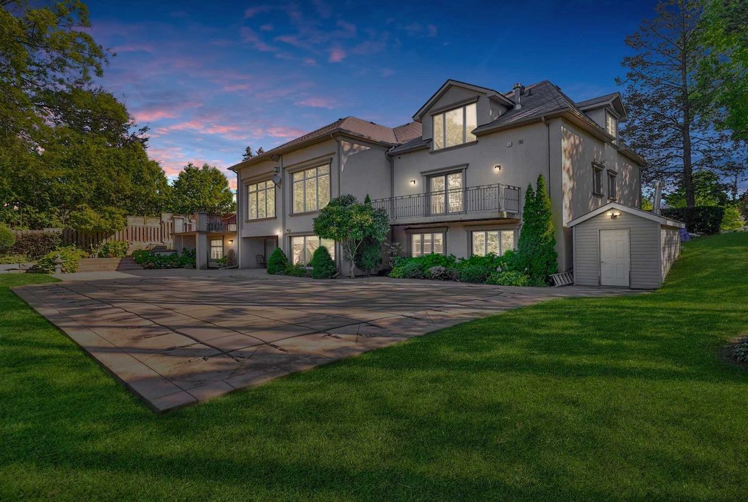
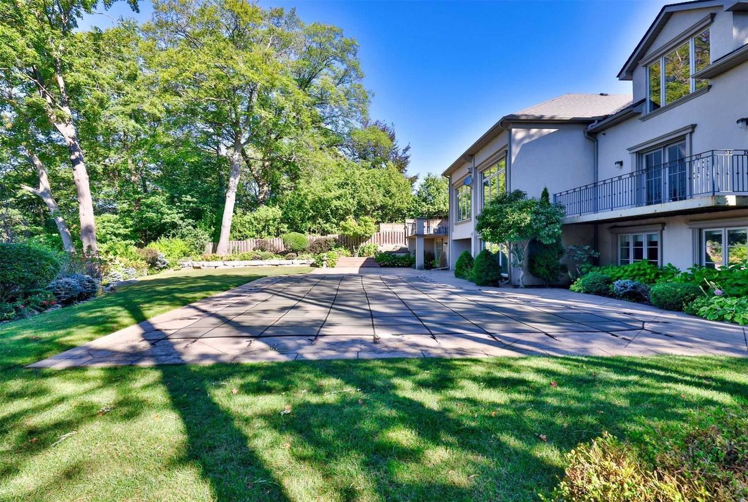
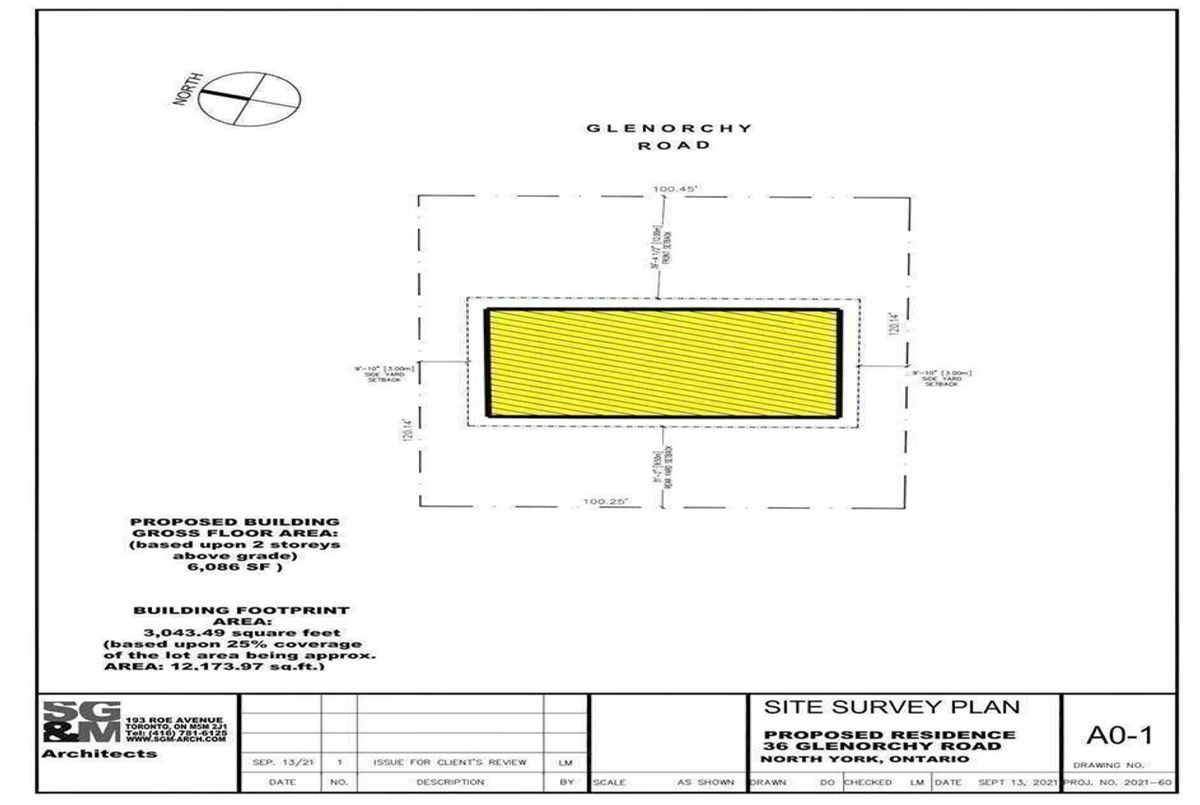
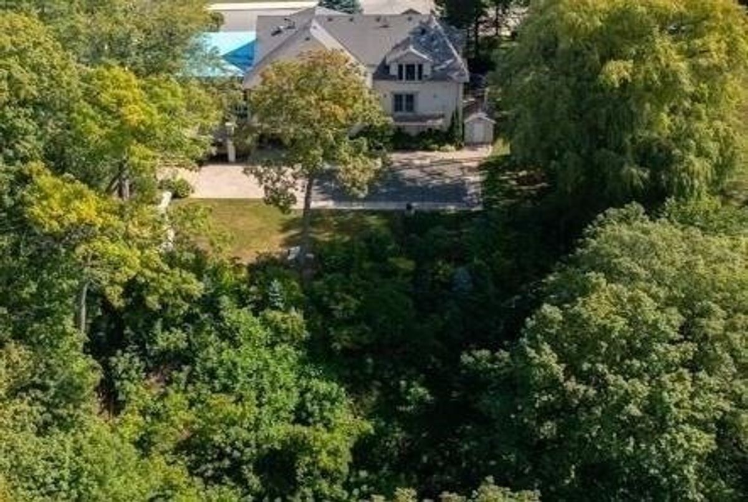
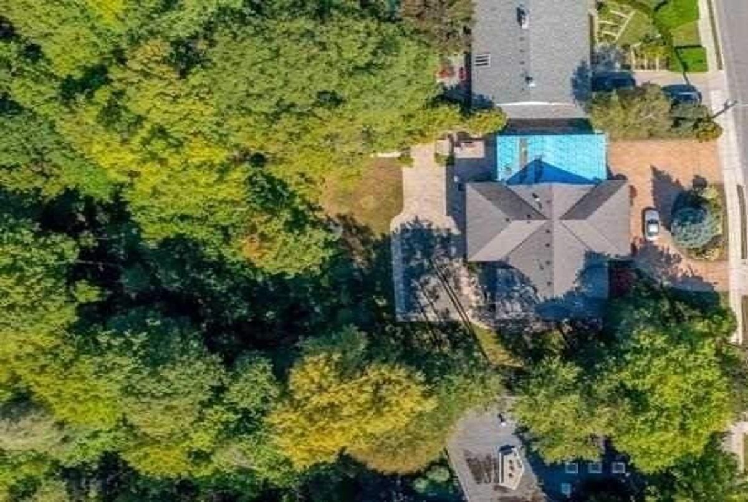
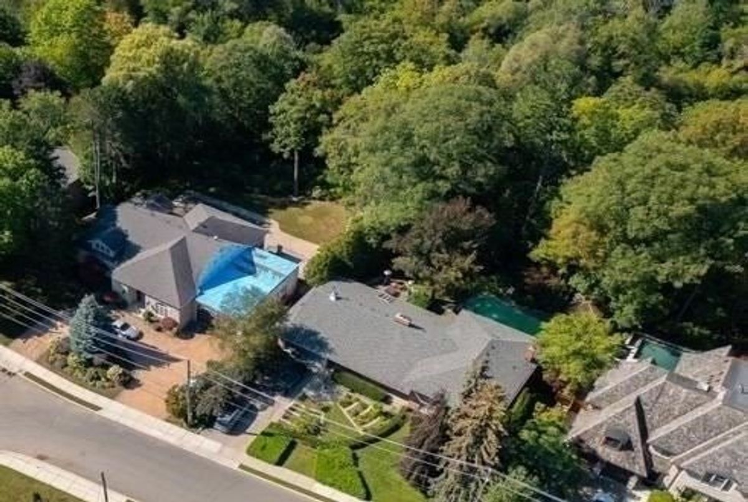
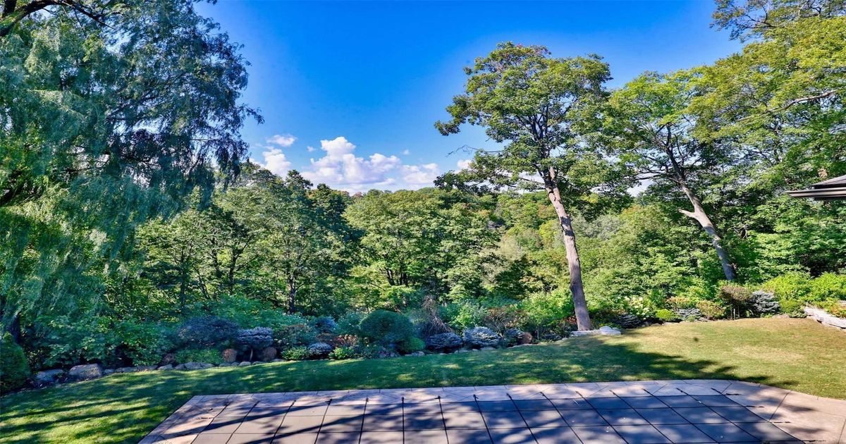
Reno This Contemporary High Vaulted Ceiling Layout Or Build Your Dream Home Up To 6,086 Sf As Of Right (As Per Architectural Illustration Attached) Or Apply For More Through Committee Of Adjustments. Build New Amongst Multi-Million Dollar Residences. Enjoy Panoramic Ravine Views Nestled At The Edge Of Toronto's Most Iconic Neighborhood - The Bridle Path. Steps To Edward Gardens. Minutes To Renowned Priv.Schools, Granite Club, Shops & Eateries.
Enjoy Over 100 Feet Of Frontage On Ravine With Table Lands Beyond Its Legal Depth. The Seller/Agent Does Not Represent The Accuracy Of Any Architectural Representation.
Additional Details
-
- MLS®
- C5403287
-
- Community
- Bridle Path-Sunnybrook-York Mills
-
- Lot Size
- 100.54 X 120.14
-
- Building Type
- Detached
-
- Building Style
- 2-Storey
-
- Taxes
- $16863.96 (2021)
-
- Garage Space
- 2
-
- Garage Type
- Built-In
-
- Parking Space
- 5
-
- Cooling
- Central Air
-
- Heating
- Gas
-
- Kitchen
- 1
-
- Basement
- Finished
-
- Pool
- Inground
-
- Listing Brokerage
- RE/MAX REALTRON BARRY COHEN HOMES INC., BROKERAGE
Receive an Instant Property Analysis generated by state of the art Artificial Intelligence.
Comparable Sold Properties and similar active properties sorted in a chart, allowing you to analyze the dynamics of this property.

