Description
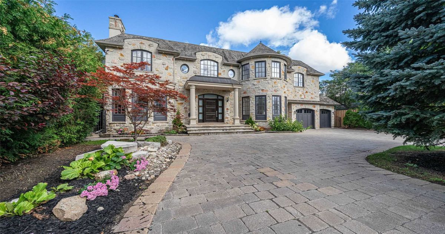
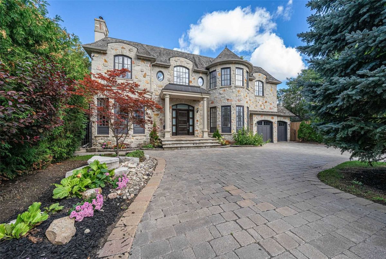
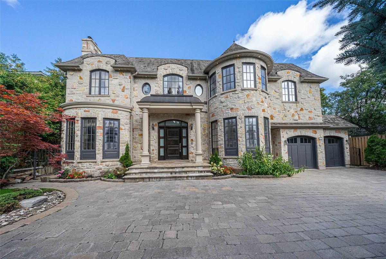
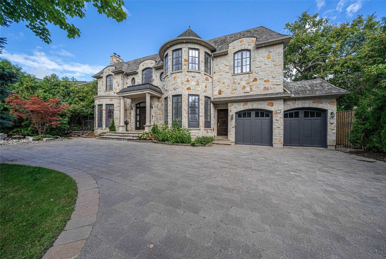
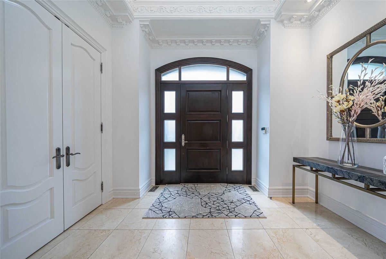
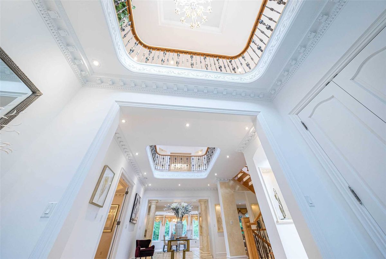
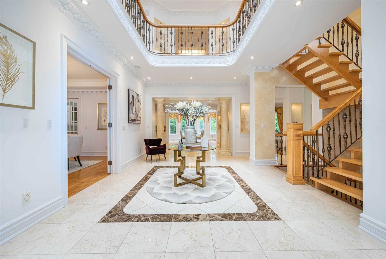
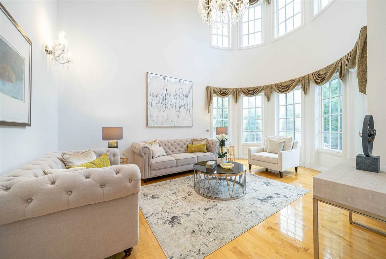
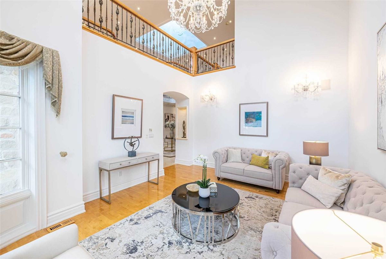
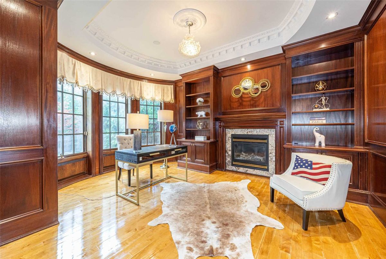
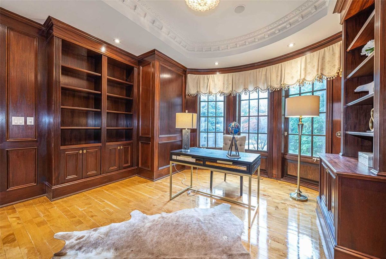
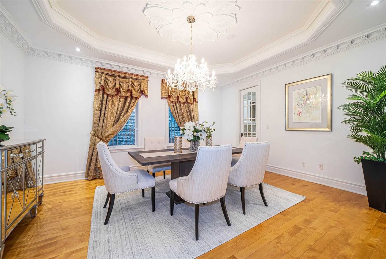
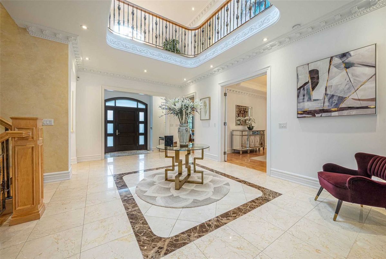
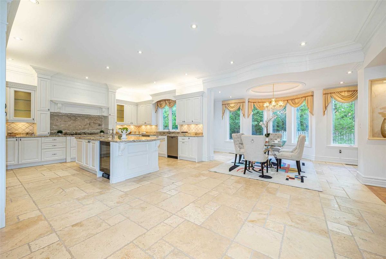
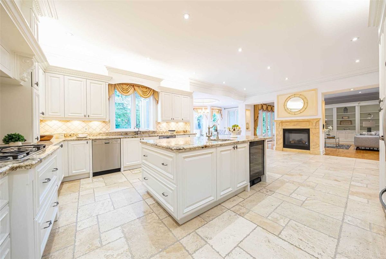
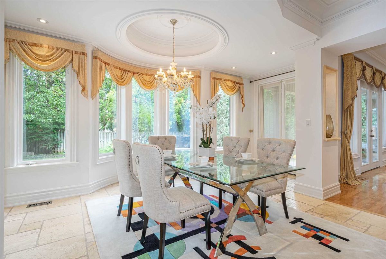
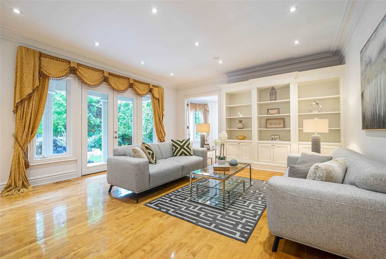
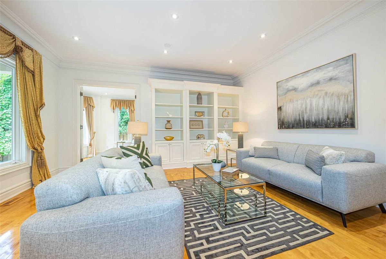
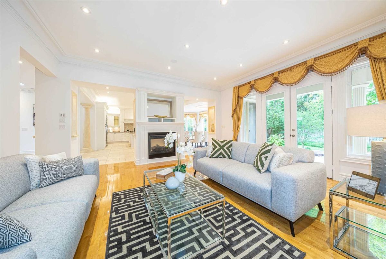
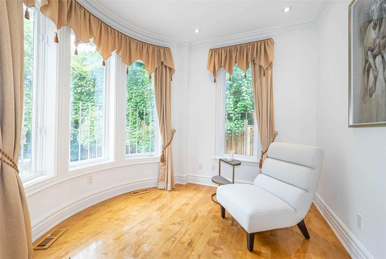
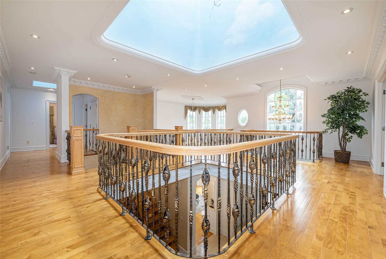
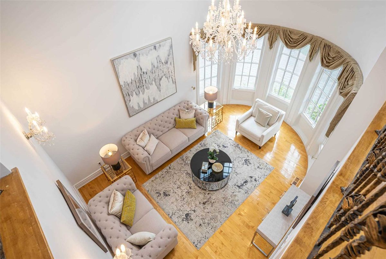
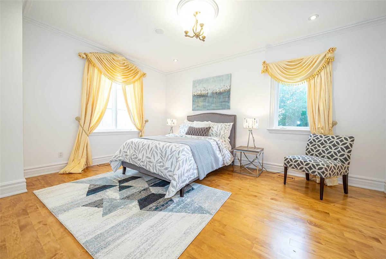
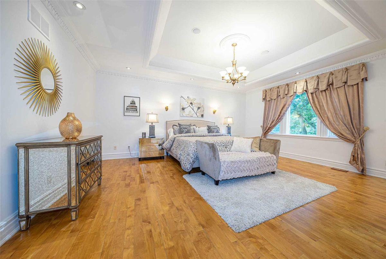
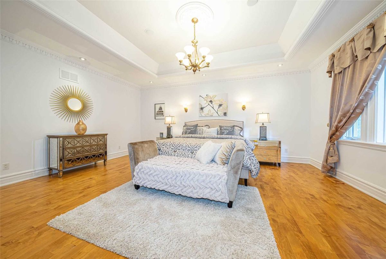
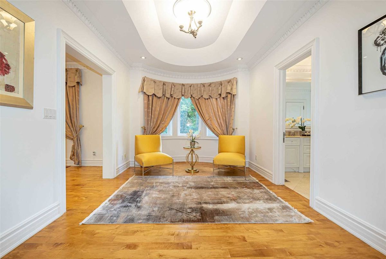
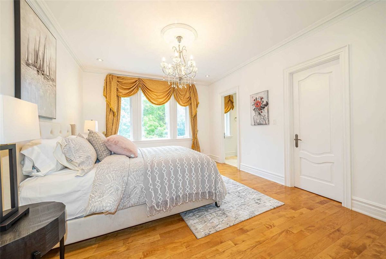
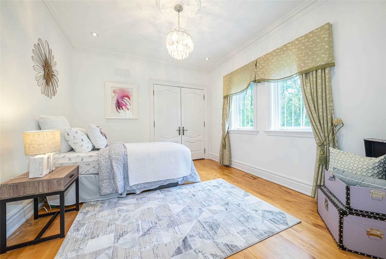
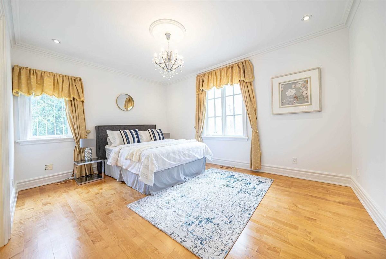
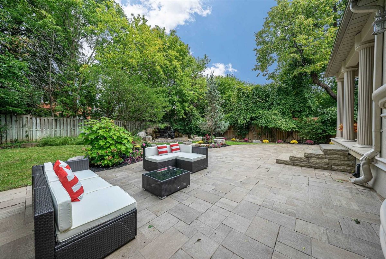
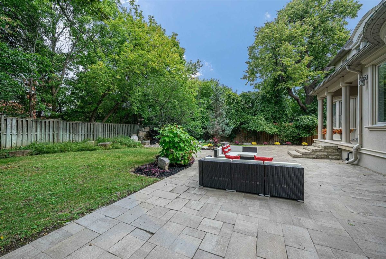
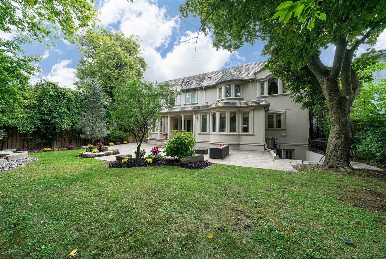
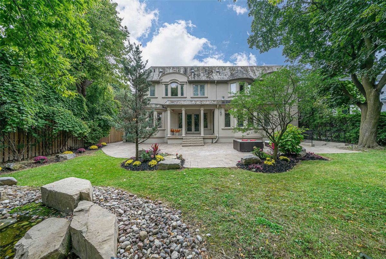
A Magnificent Home On A Premium Lot Nestled In Prestigious Bridle Path - Sunnybrook -York Mills Rd. Modernized Living Space Features Stone Exterior, Sophisticated Center Hall Plan, High Ceilings & Gracious Flow. Highlighting Modern Finishes & Amenities, Cathedral Ceiling, Architectural Skylight, Wood-Panelled Library W/Double-Sided Fireplace. Exquisite Living And Dining Rm, Oversized Family Rm With Custom Built-Ins And A Walk-Out To The Solarium And Garden.
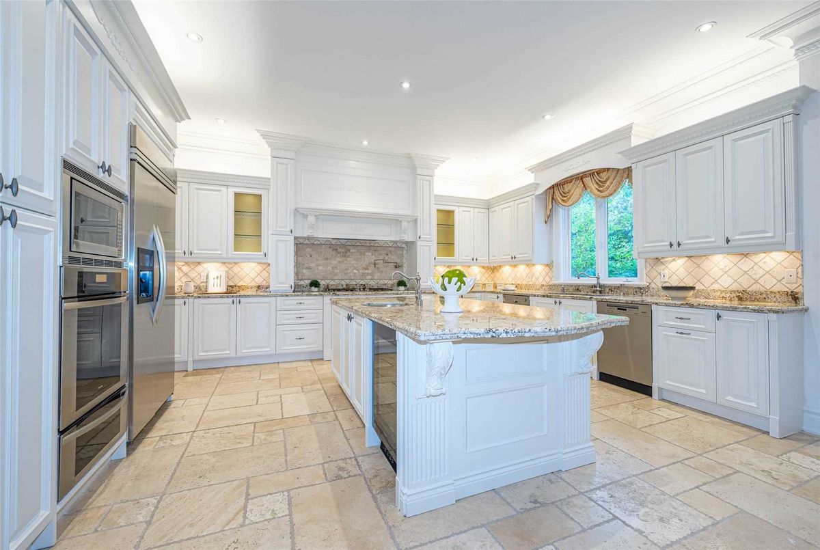
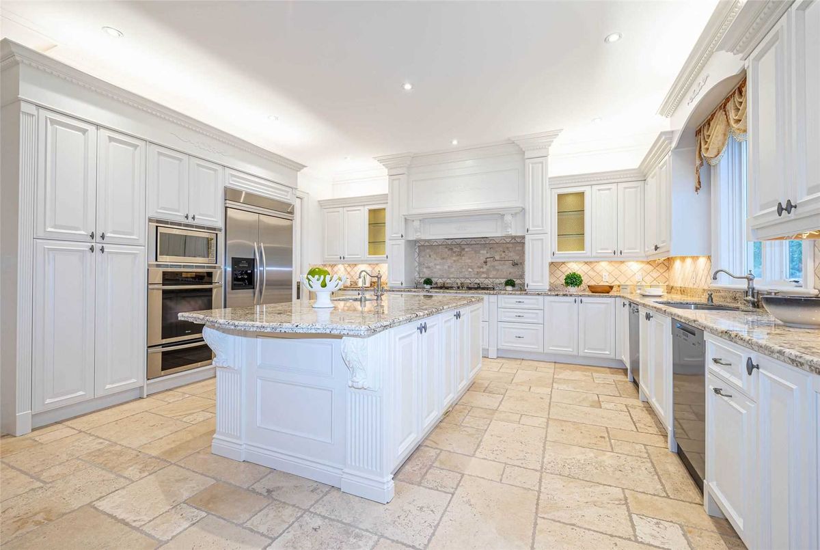
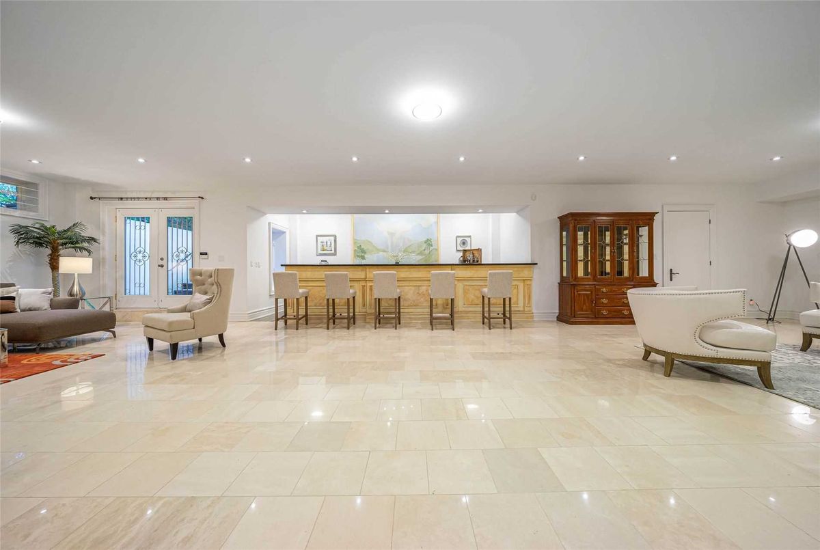
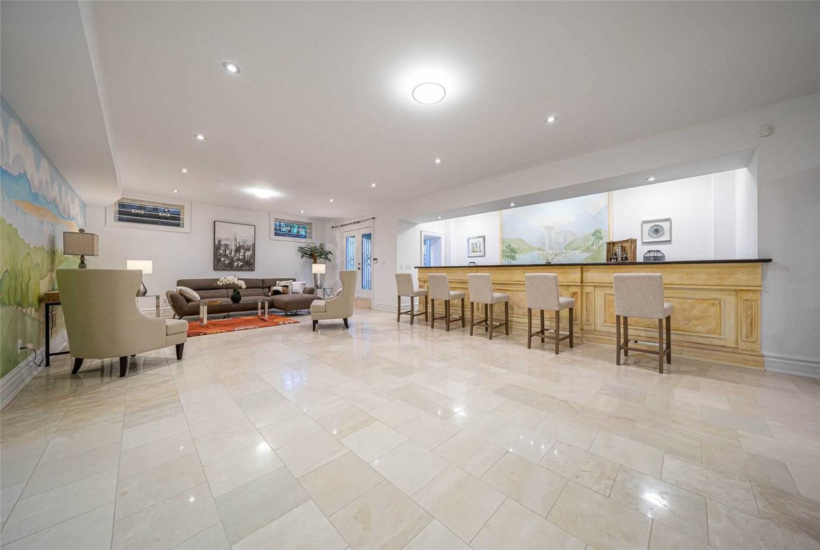
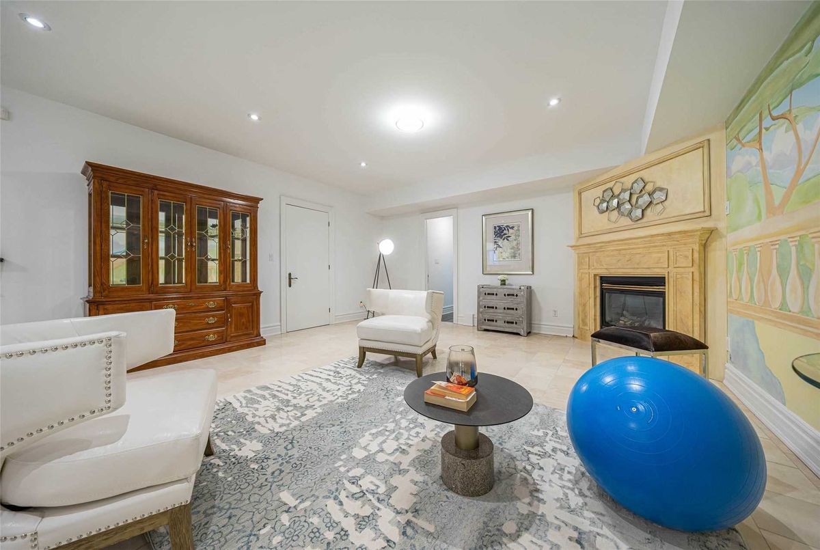
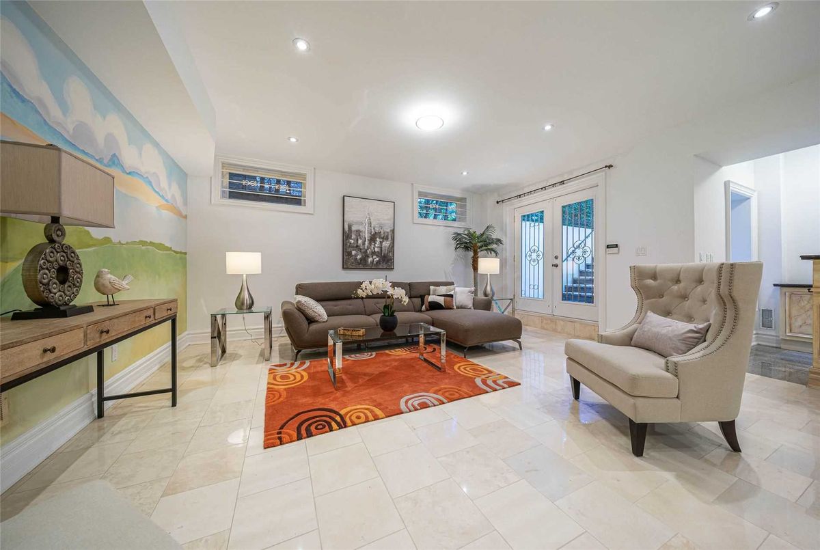
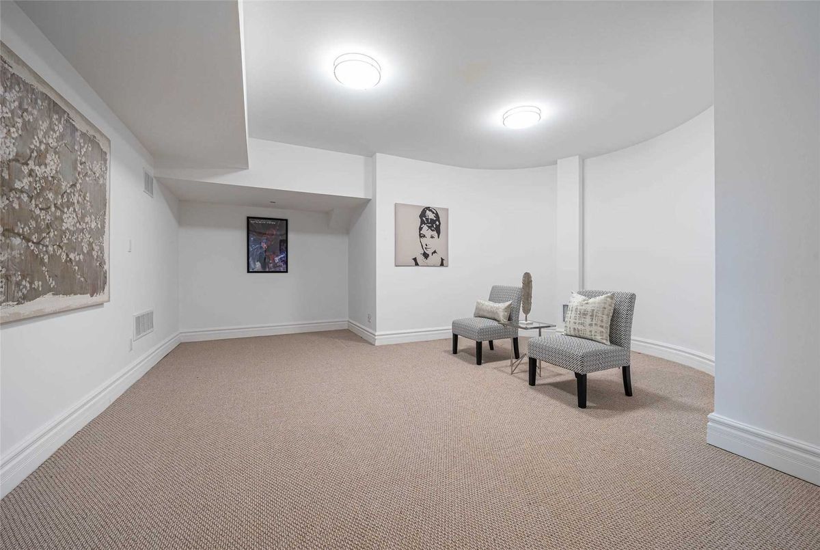
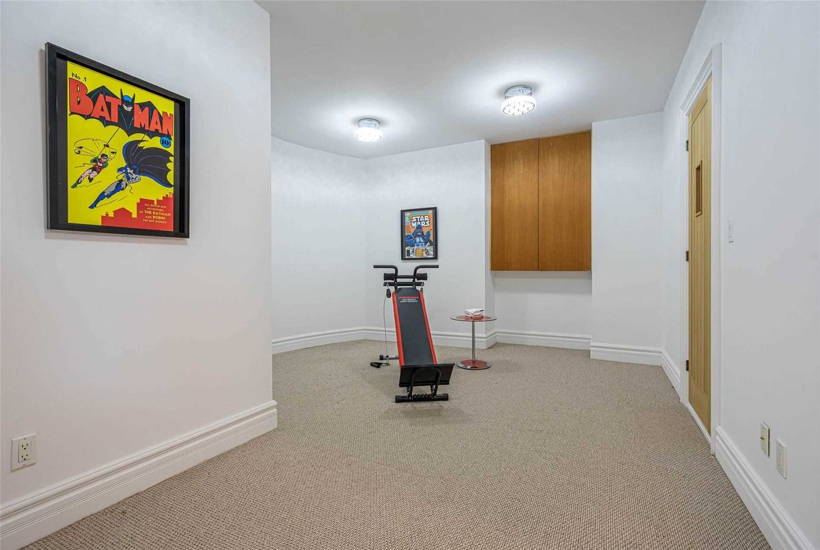
80X147 Ft Lot. Walk-Up To Garden Finished Basement, Entertainment Area, Large Wet Bar, Two Separate Bedrooms & Washroom. Security System. All Existing Elfs, Window Coverings, High-End Appl's, Pond, Cac.
Additional Details
-
- MLS®
- C5395387
-
- Community
- Bridle Path-Sunnybrook-York Mills
-
- Total Area
- 5000+
-
- Lot Size
- 80.08 X 147.86
-
- Living Area
- 5000+
-
- Building Type
- Detached
-
- Building Style
- 2-Storey
-
- Taxes
- $28296.02 (2021)
-
- Garage Space
- 4
-
- Garage Type
- Built-In
-
- Parking Space
- 6
-
- Cooling
- Central Air
-
- Heating
- Gas
-
- Kitchen
- 1
-
- Basement
- Finished, Walk-Up
-
- Pool
- None
-
- Listing Brokerage
- RE/MAX EXCEL REALTY LTD., BROKERAGE
Receive an Instant Property Analysis generated by state of the art Artificial Intelligence.
Comparable Sold Properties and similar active properties sorted in a chart, allowing you to analyze the dynamics of this property.
Virtual Tour