Description
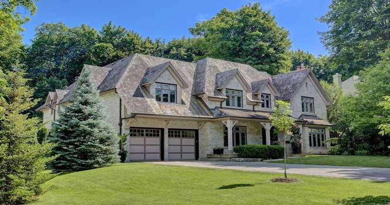
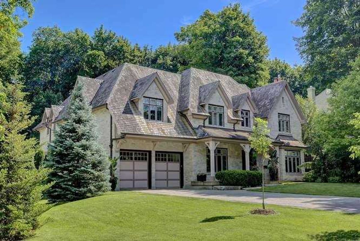
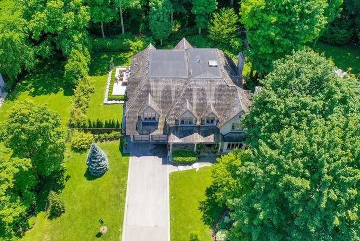
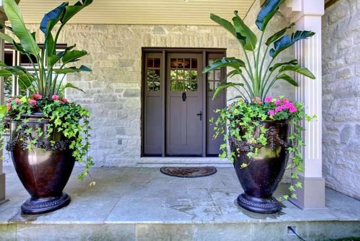
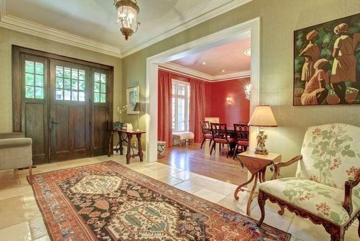
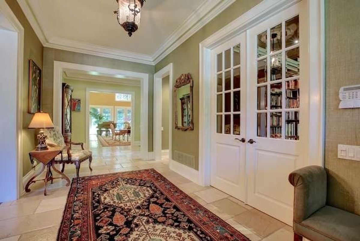
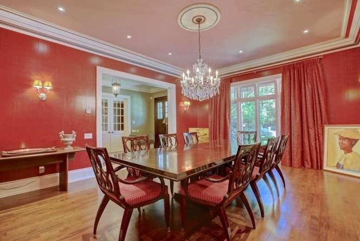
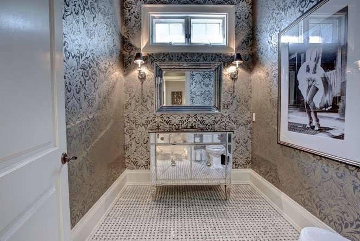
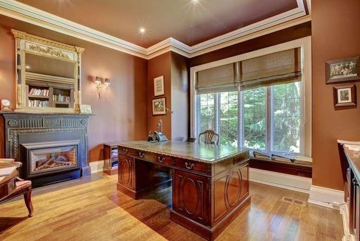
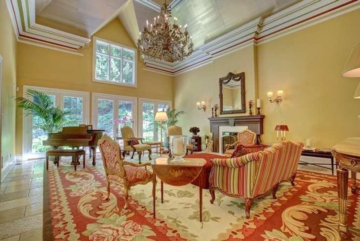
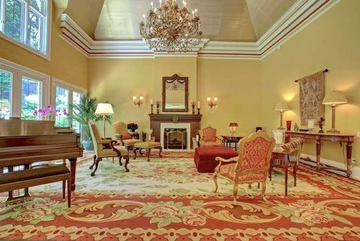
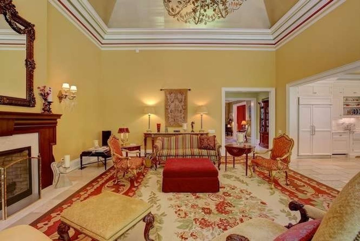
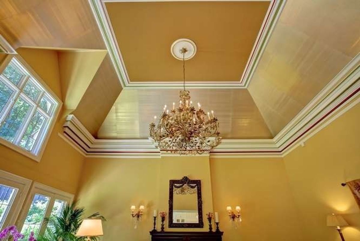
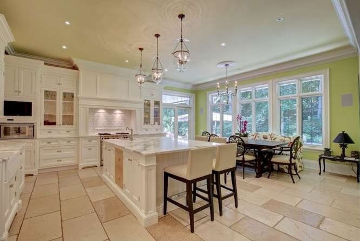
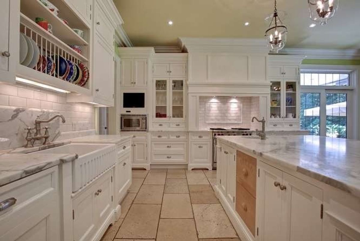
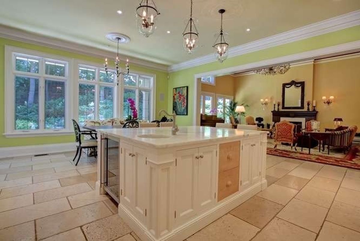
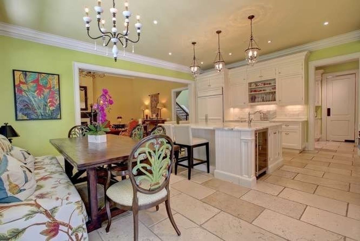
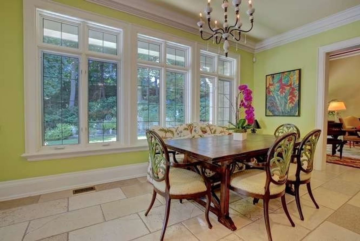
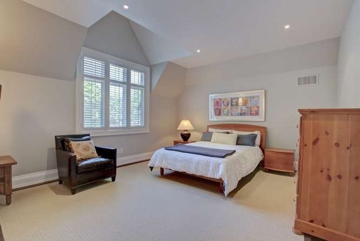
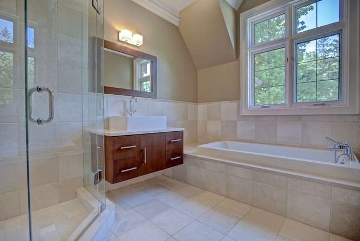
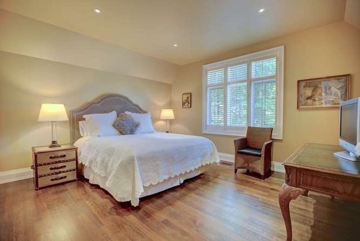
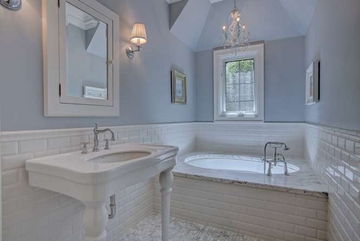
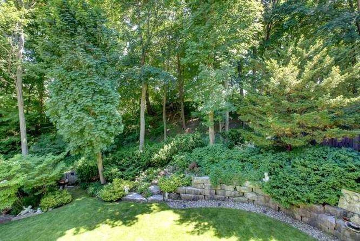
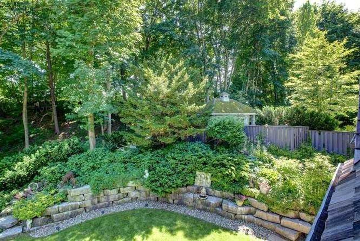
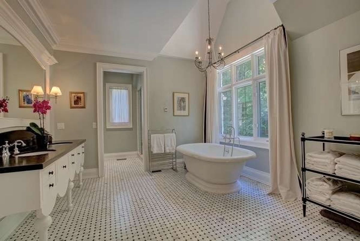
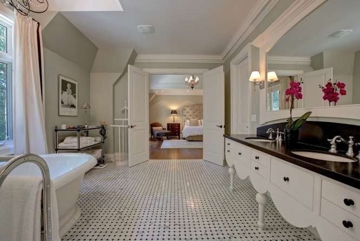
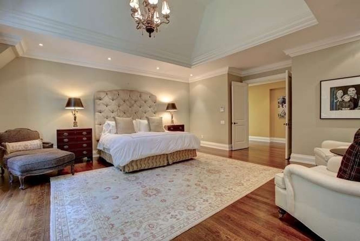
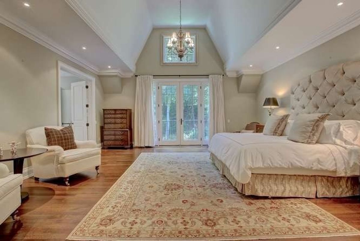
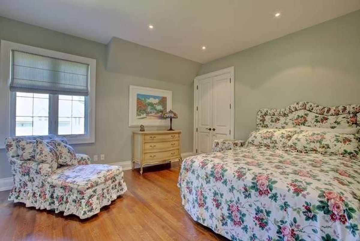
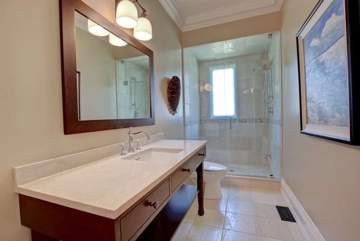
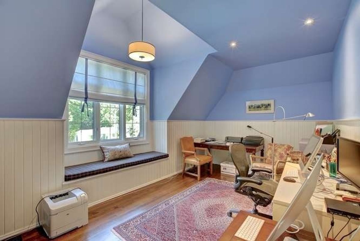
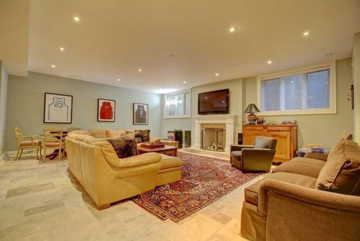
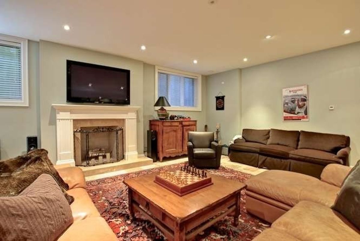
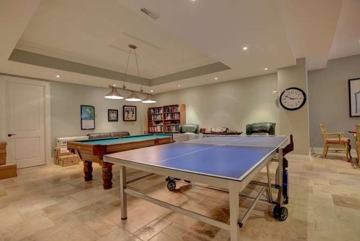
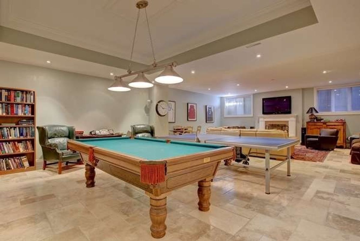
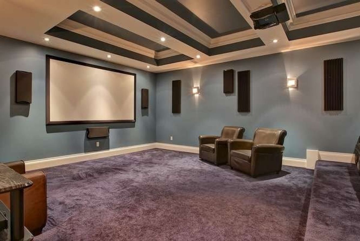
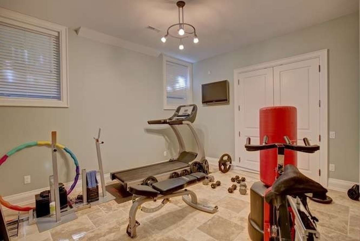
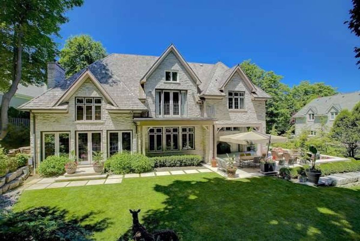
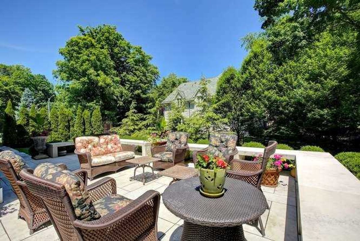
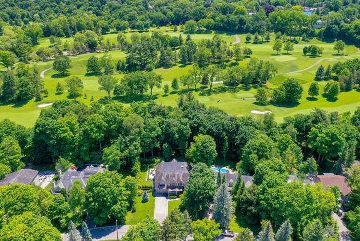
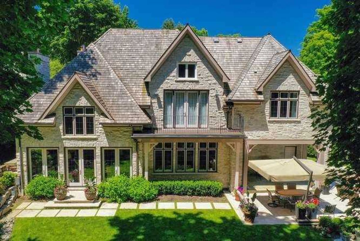
Sought After Hoggs Hollow Gem! 5 Bdrm 8 Baths. Rare 105' Lot On Rosedale Golf Course. Private Lush South Garden/ Expansive Patio. Stunning Garden Views From Your Gourmet Kit .Open Concept/ Great Rm With 25' Vaulted Ceiling. Detailed Crown Moldings.10' Ceilings Framed Gourmet Kit.5'X5'White Marble Island. Limestone & Riff Oak Floor.Mudroom/ Lower Level 10' Ceiling/Theatre Rm/ All New Hvac 10 Year Warranty!!! Peter Higgins Design. J. Edison Interior Design.
Subzero Fr, Wolf Stove, Miele Dishw, Wine Fridge, Micro, Kit Tv, Bbq, 2 Washers, Safe, 2 Dryer, Cvac, Garage Remotes, Lawn Sprinkers System. All Window Coverings, All Elf's Inc. Great Rm. Theatre Rm /1 Hwt Owned & 1 Rental. Survey
Additional Details
-
- MLS®
- C5340757
-
- Community
- Bridle Path-Sunnybrook-York Mills
-
- Total Area
- 5000+
-
- Lot Size
- 105 X 147.75
-
- Living Area
- 5000+
-
- Building Type
- Detached
-
- Building Style
- 2-Storey
-
- Taxes
- $34429 (2020)
-
- Garage Space
- 3
-
- Garage Type
- Built-In
-
- Parking Space
- 3
-
- Cooling
- Central Air
-
- Heating
- Gas
-
- Kitchen
- 1
-
- Basement
- Finished
-
- Pool
- None
-
- Listing Brokerage
- RE/MAX HALLMARK REALTY LTD., BROKERAGE
Receive an Instant Property Analysis generated by state of the art Artificial Intelligence.
Comparable Sold Properties and similar active properties sorted in a chart, allowing you to analyze the dynamics of this property.
Virtual Tour