Description
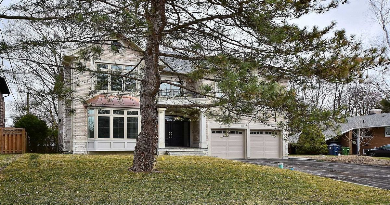
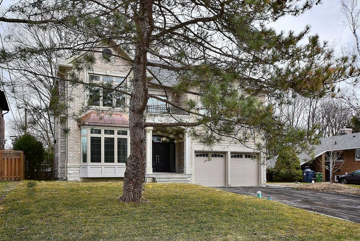
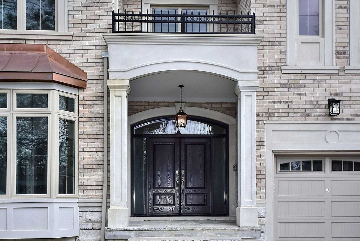
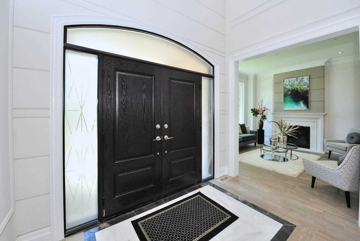
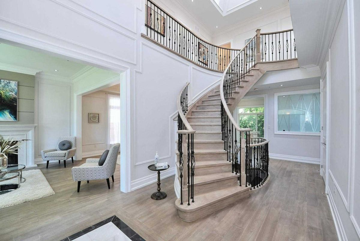
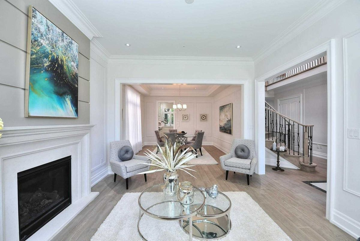
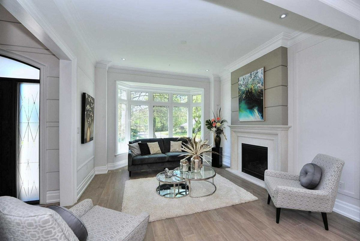
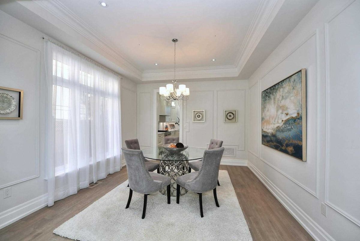
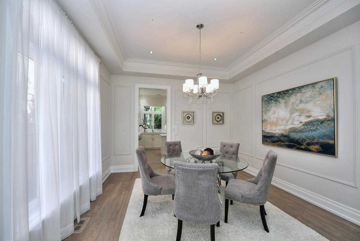
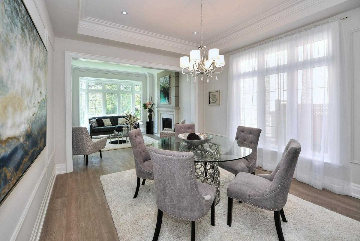
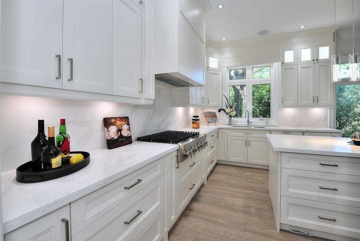
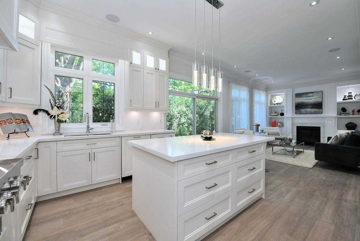
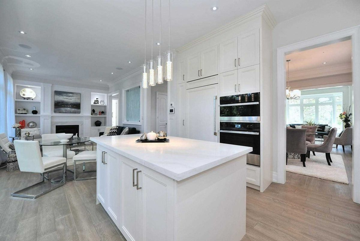
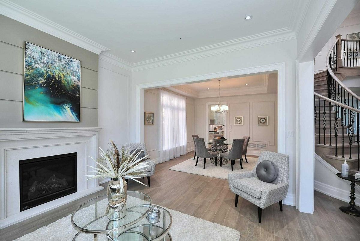
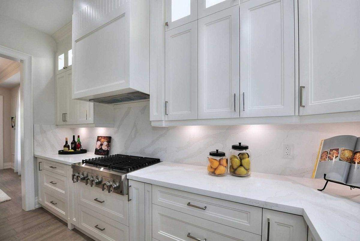
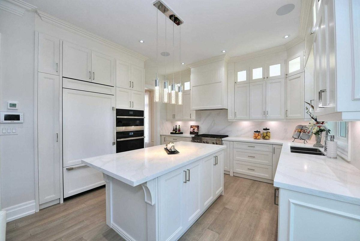
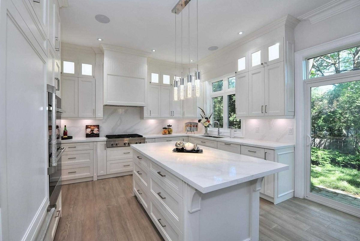
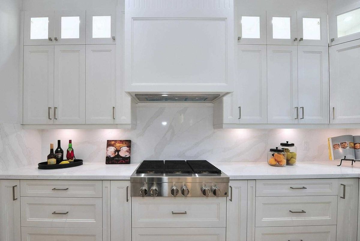
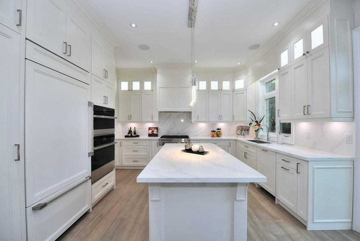
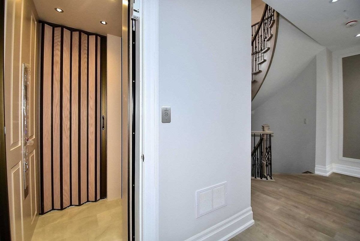
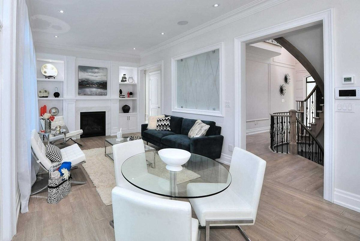
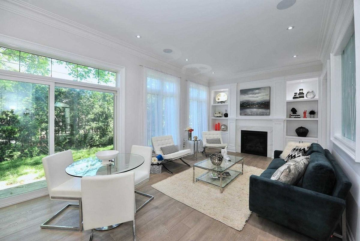
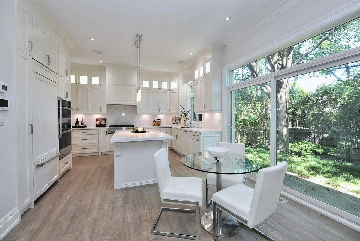
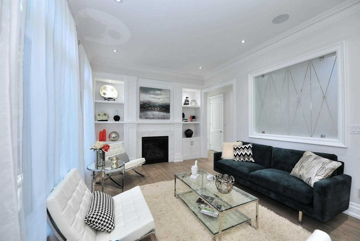
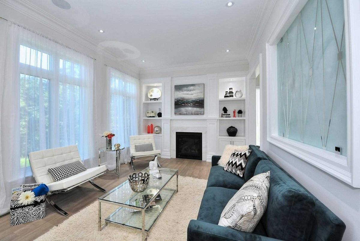
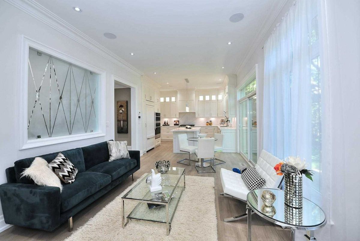
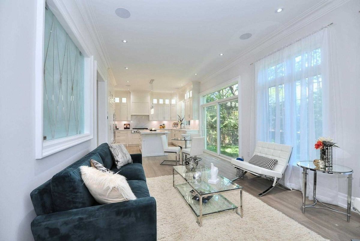
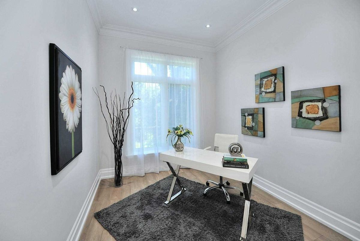
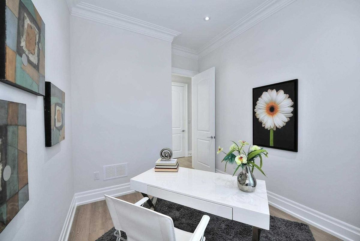
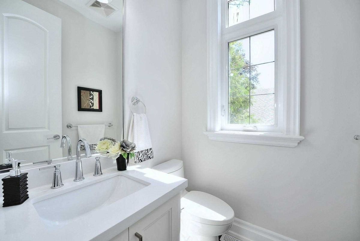
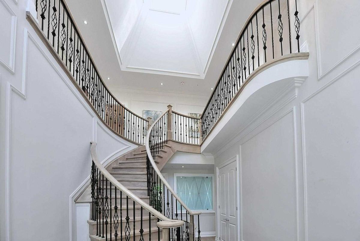
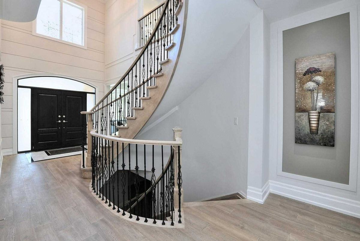
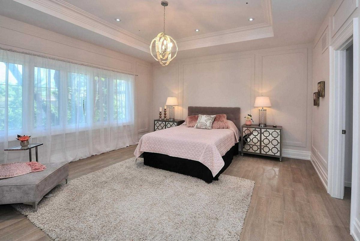
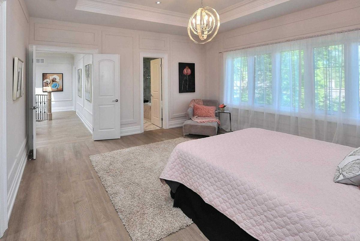
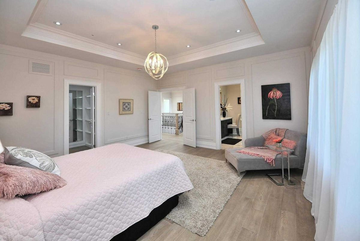
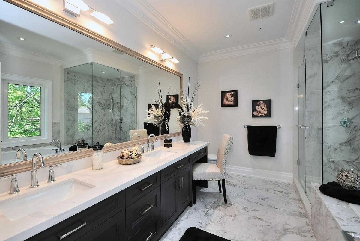
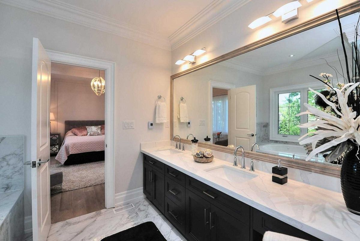
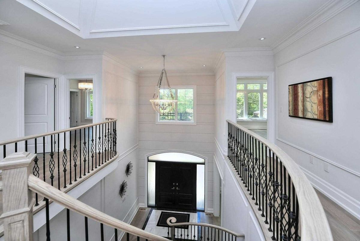
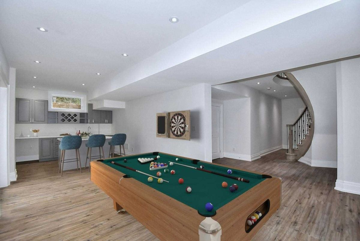
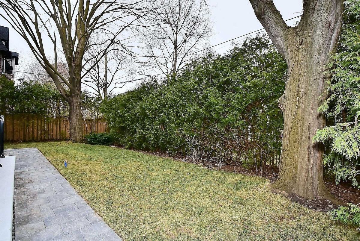
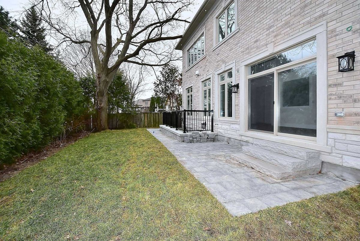
Brand New Luxurious 4+1 Bedroom Family Home, This Stunning Property Offers A Very Spacious & Luxurious Interiors W/ Nearly 5,200 Sq Ft Living Space, Dream Kitchen W/ Large Center Island, Elevator Access To Garage & All Floors, Private Office, Extensive Wall Panel Molding, Grand Two Story Foyer & W/O To A Nice Patio In Private Back Yard , Separate Entrance To Bright Basement W/ Nanny's Rm, Walk To Edward Garden, Shops On Don Mills.
Built In Appliances, Crystal Chandeliers, Washer, Dryer, Elevator, Hvac, Custom Design Wet Bar, Solid Oak Staircase W/Wrought-Iron Pickets; Driveway Curb Is Scheduled To Be Widen By The City.
Additional Details
-
- MLS®
- C5289455
-
- Community
- Banbury-Don Mills
-
- Lot Size
- 60 X 100
-
- Building Type
- Detached
-
- Building Style
- 2-Storey
-
- Taxes
- $0 (2021)
-
- Garage Space
- 2
-
- Garage Type
- Built-In
-
- Parking Space
- 6
-
- Cooling
- Central Air
-
- Heating
- Gas
-
- Kitchen
- 1
-
- Basement
- Finished, Walk-Up
-
- Pool
- None
-
- Zoning
- Residential
-
- Listing Brokerage
- WESTWOOD REALTY PLUS INC., BROKERAGE
Receive an Instant Property Analysis generated by state of the art Artificial Intelligence.
Comparable Sold Properties and similar active properties sorted in a chart, allowing you to analyze the dynamics of this property.
Virtual Tour