Description
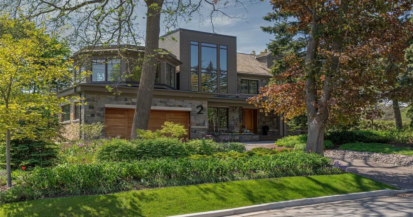
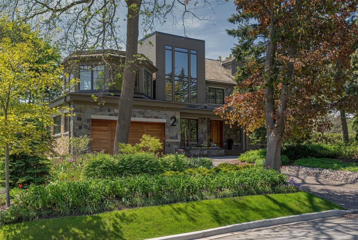
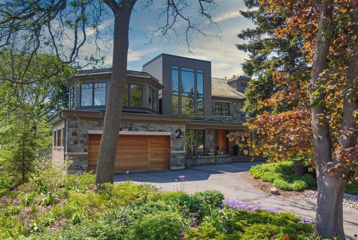
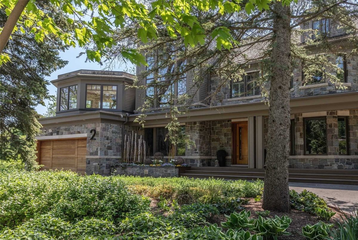
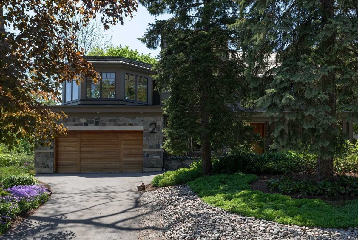
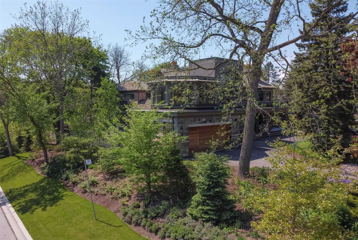
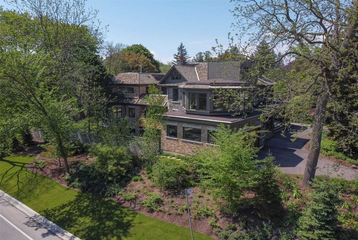
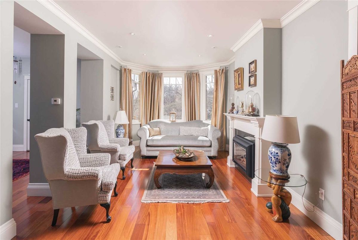
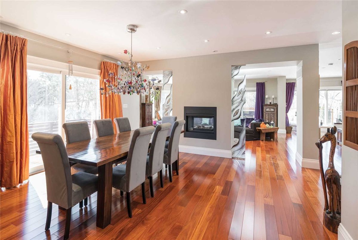
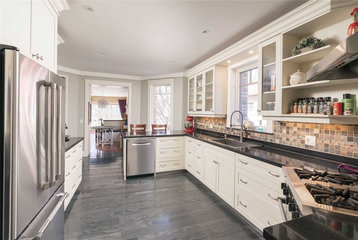
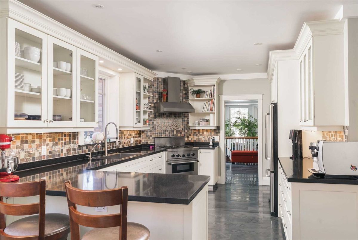
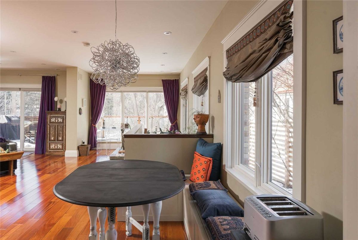
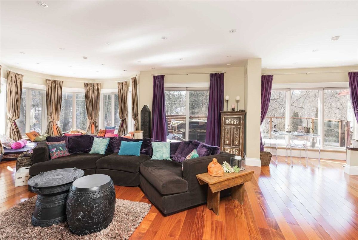
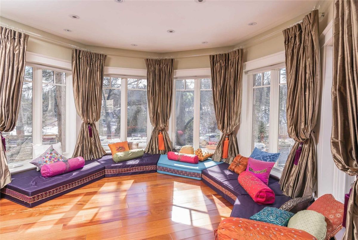
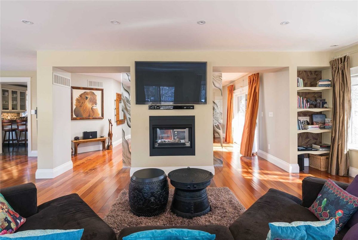
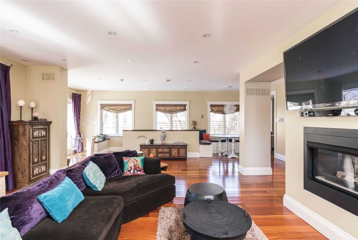
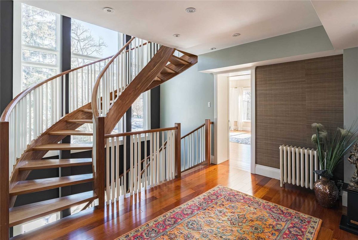
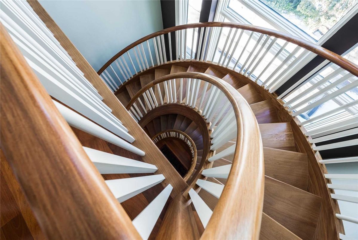
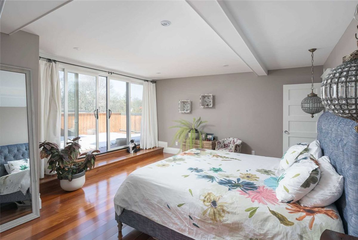
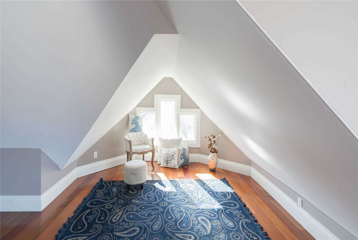
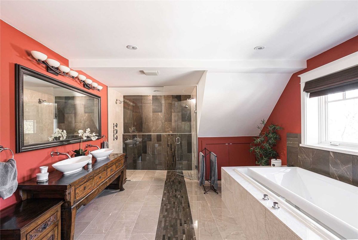
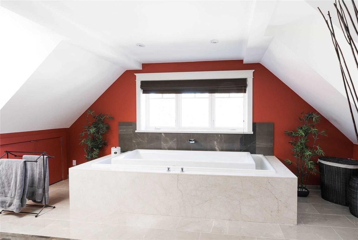
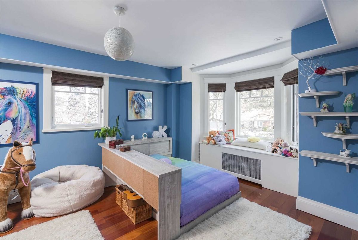
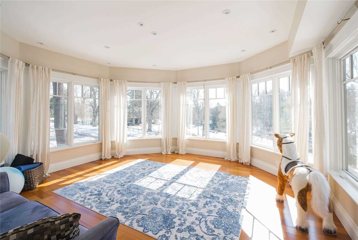
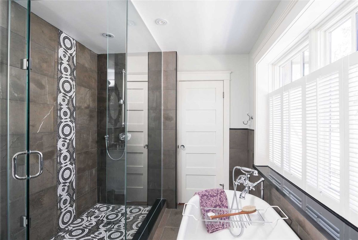
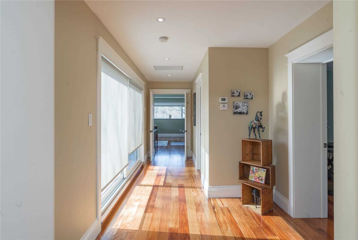
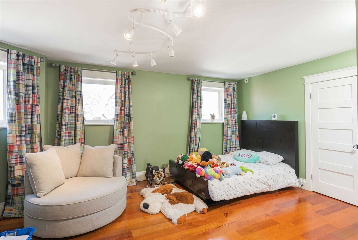
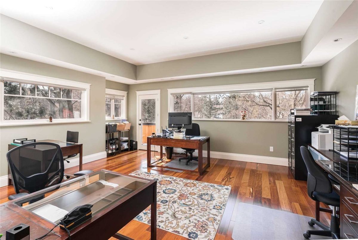
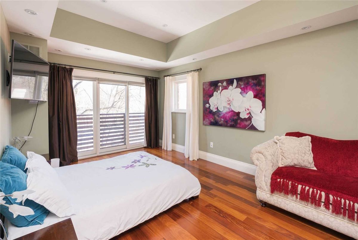
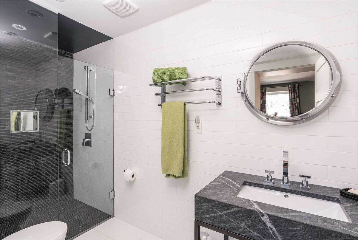
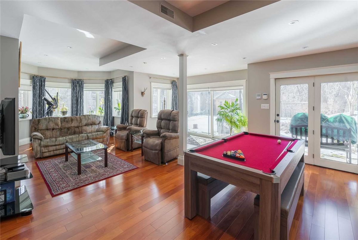
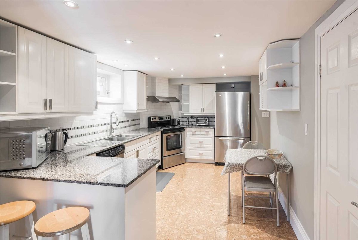
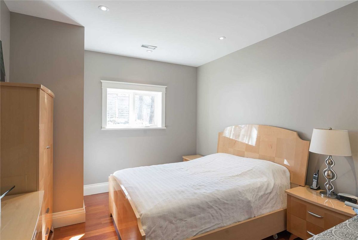
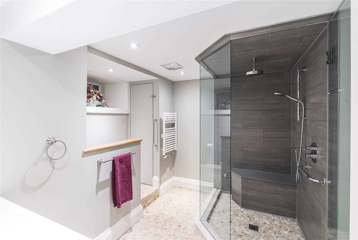
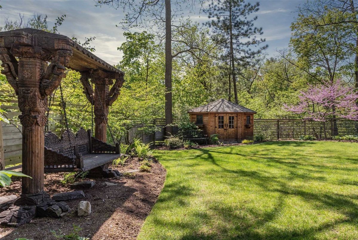
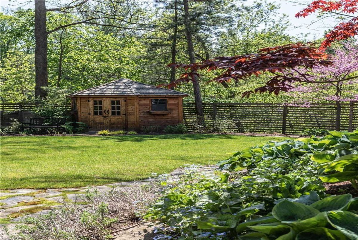
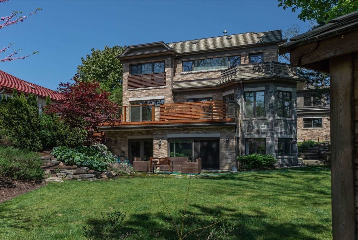
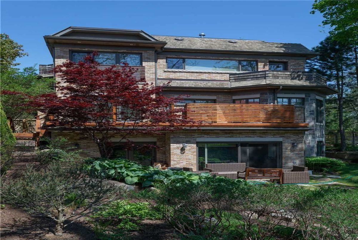
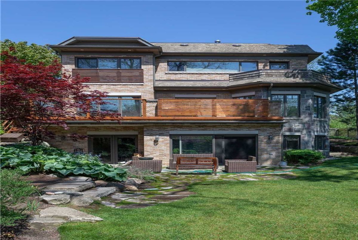
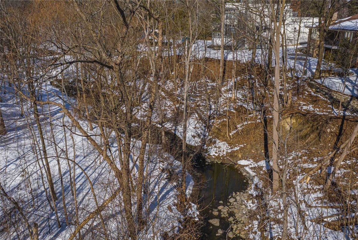
Beautiful 2 1/2 Storey Home Overlooking Edward Gardens. West Facing Backyard With Ravine And Wilket Creek Running Through Property. Feng Sui Certified By Master Sifu Paul Ng. The Home Is On A High Life Cycle For Wealth; It Has 3 Wealth Centers, Plus Powerful Energy For Relations And Health. Home Has 7 Bedroom 7 Bathroom Home, 2 Kitchens, Walk-Out. Outstanding Curb Appeal With Stone Masonry, Granite, Brick Exterior With Impeccable Gardens And Landscaping
All Appliances, Washers, Dryers, Gdo Plus Remote, All Electric Light Fixtures. Exclusions Dining Room Chandelier, Master Bedroom Light Fixture, All Silk Curtains.
Additional Details
-
- MLS®
- C5273959
-
- Community
- Banbury-Don Mills
-
- Total Area
- 5000+
-
- Lot Size
- 69.59 X 275.53
-
- Living Area
- 5000+
-
- Acreage
- < .50
-
- Building Type
- Detached
-
- Building Style
- 2 1/2 Storey
-
- Taxes
- $18776 (2020)
-
- Garage Space
- 2
-
- Garage Type
- Attached
-
- Parking Space
- 5
-
- Cooling
- Central Air
-
- Heating
- Gas
-
- Kitchen
- 1
-
- Basement
- Fin W/O, Full
-
- Pool
- None
-
- Listing Brokerage
- ROYAL LEPAGE/J & D DIVISION, BROKERAGE
Receive an Instant Property Analysis generated by state of the art Artificial Intelligence.
Comparable Sold Properties and similar active properties sorted in a chart, allowing you to analyze the dynamics of this property.
Virtual Tour