Description
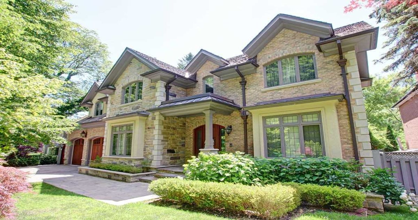
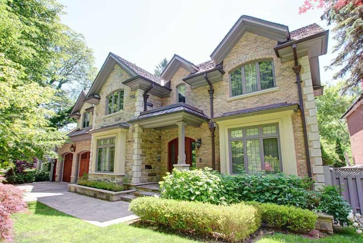
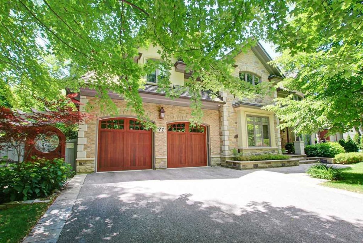
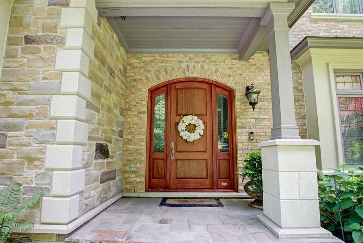
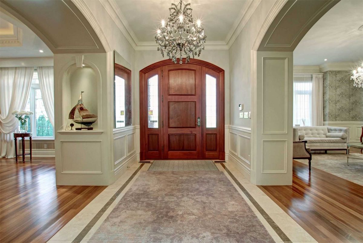
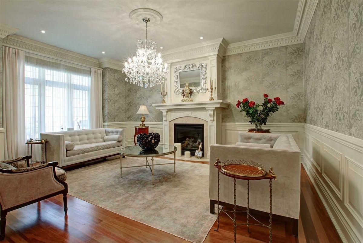
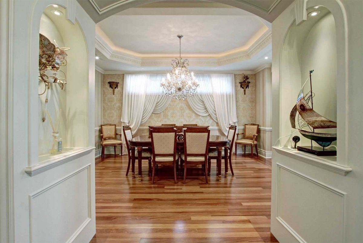
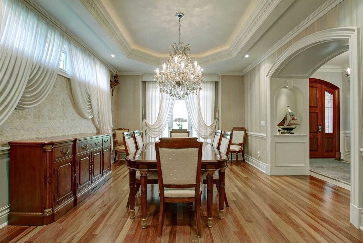
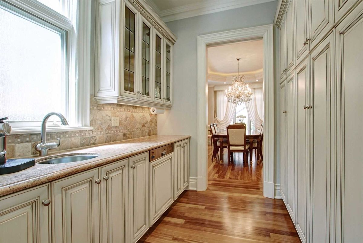
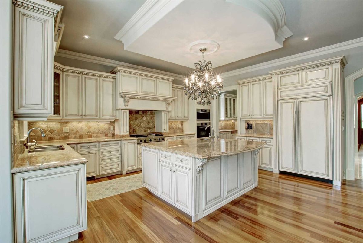
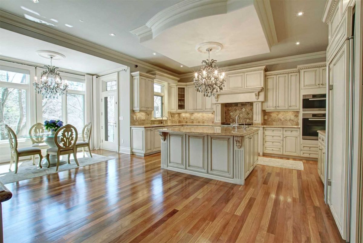
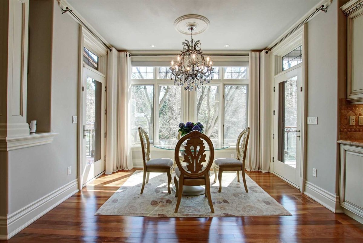
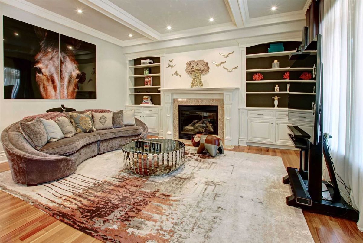
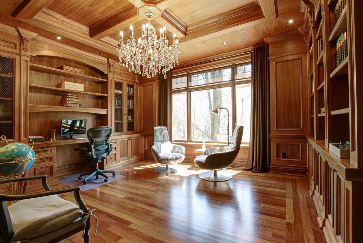
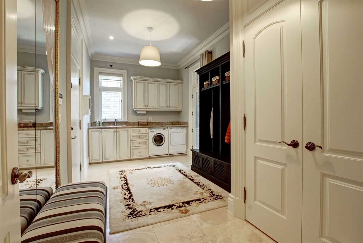
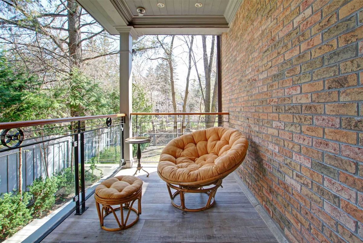
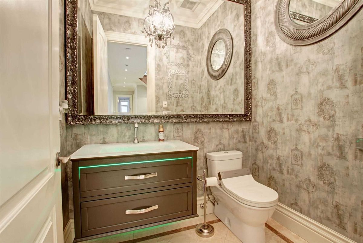
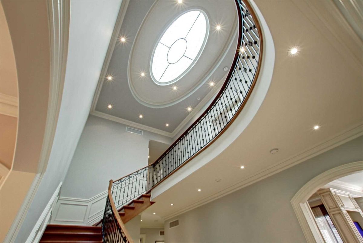
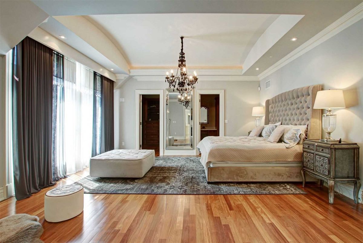
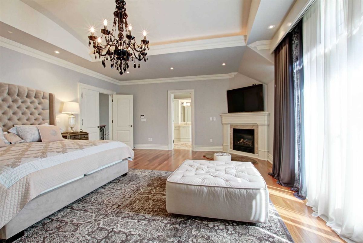
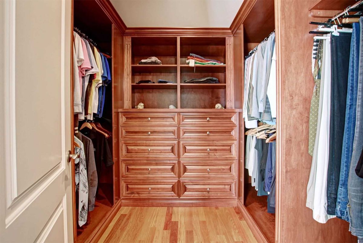
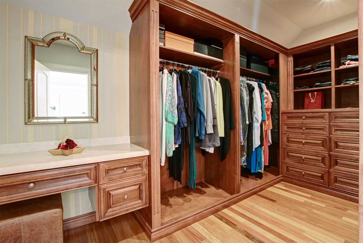
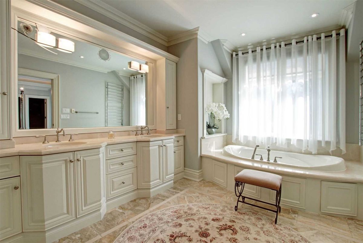
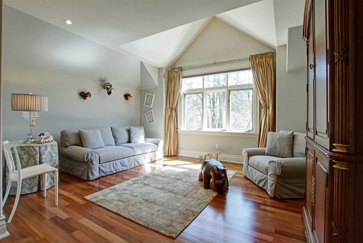
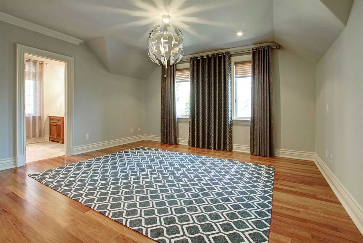
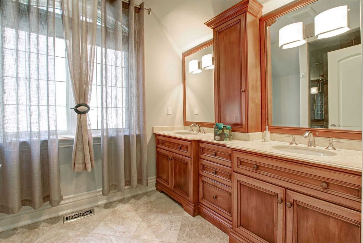
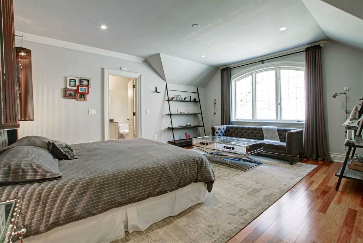
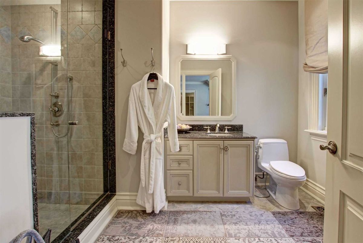
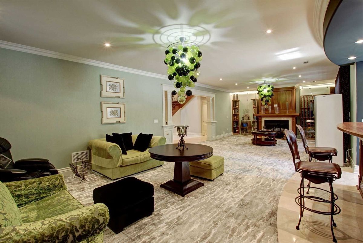
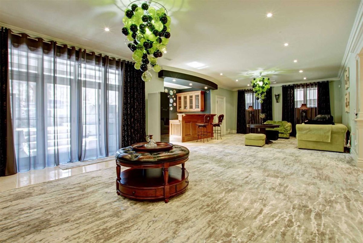
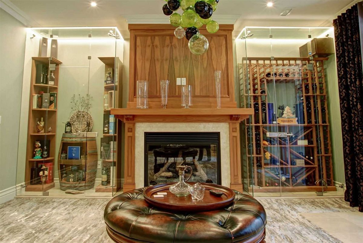
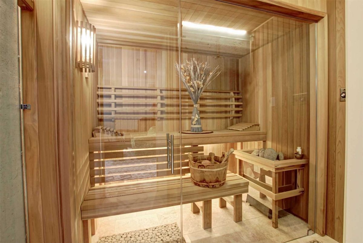
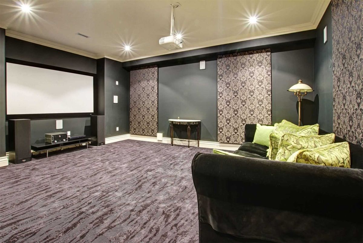
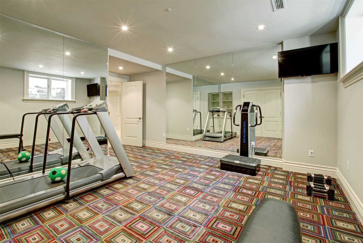
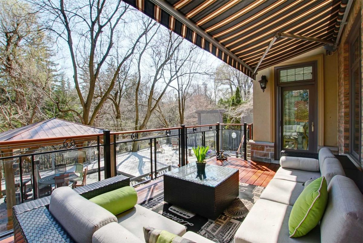
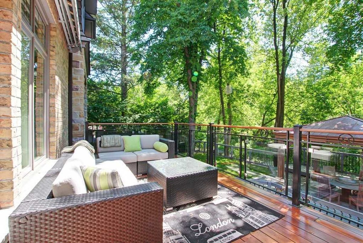
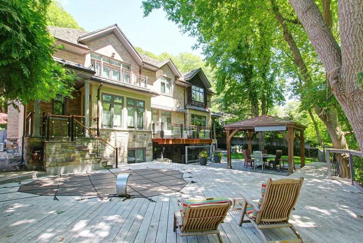
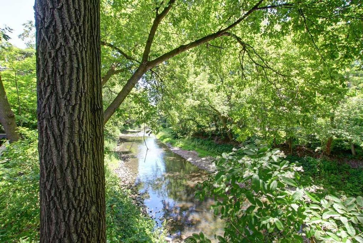
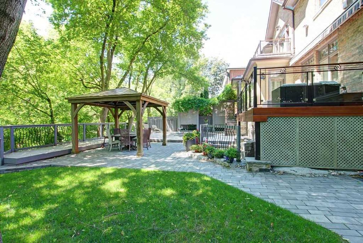
Exquisite 5+2 Br English Manor On River's Edge. Over 8,500 Sf Of Luxurious Living Space. Prof Landscaped South Garden With 4-Season, I/G Spa.Spectacular Main Floor With 10' Ceilings Great For Formal Entertaining! Splendid Basement With Walkout To Lush Garden Accommodates Home Theatre, Exercise Room, Rec Room With Wet Bar, Wine Cellar, Sauna And Private Guest Suite. Multiple Balconies For Wonderful Outdoor Entertaining! Automated Controls Incl Lutron Lighting.
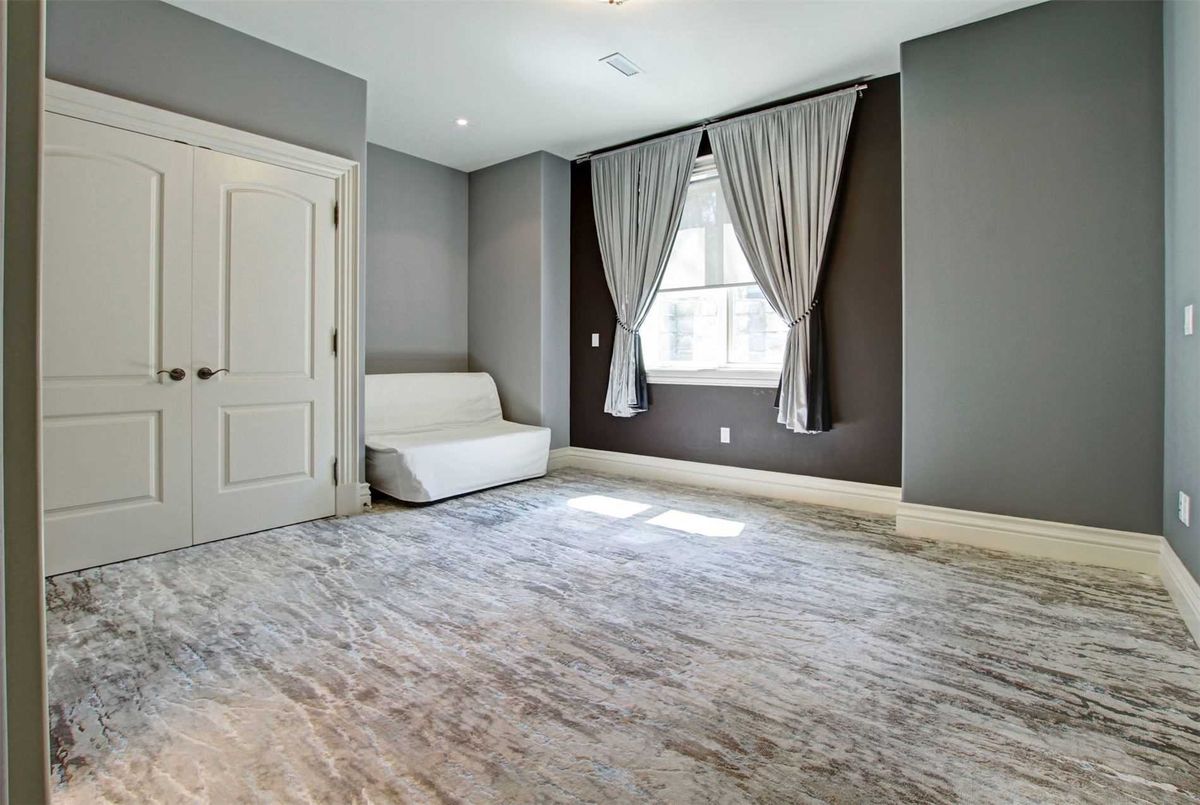
Bsmt (Cont.): Home Theatre(18'11"X16'1"), Nanny/Guest Rm(16'0"X12'10") W. 4 Pce Ens., Gym Or 7th Br(14'8"X13'0") W. Sep. 3 Pce Bath, Sauna, Cold Room And 2 Utility Rooms. Refer To Schedule "C" For Inclusions And Exclusions
Additional Details
-
- MLS®
- C5200606
-
- Community
- Bridle Path-Sunnybrook-York Mills
-
- Lot Size
- 92.3 X 158
-
- Building Type
- Detached
-
- Building Style
- 2-Storey
-
- Taxes
- $30021.2 (2020)
-
- Garage Space
- 2
-
- Garage Type
- Built-In
-
- Parking Space
- 4
-
- Cooling
- Central Air
-
- Heating
- Gas
-
- Kitchen
- 1
-
- Basement
- Fin W/O, Full
-
- Pool
- None
-
- Listing Brokerage
- CHESTNUT PARK REAL ESTATE LIMITED, BROKERAGE
Receive an Instant Property Analysis generated by state of the art Artificial Intelligence.
Comparable Sold Properties and similar active properties sorted in a chart, allowing you to analyze the dynamics of this property.
Virtual Tour