
Description
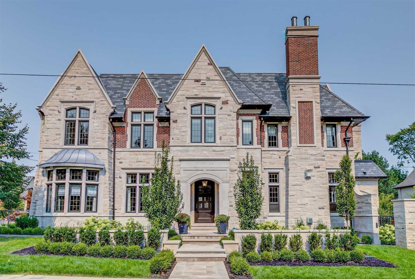
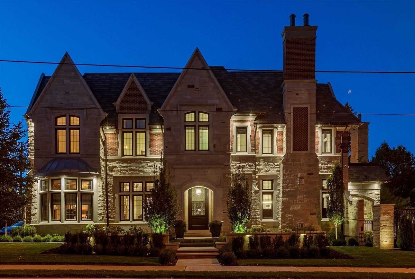
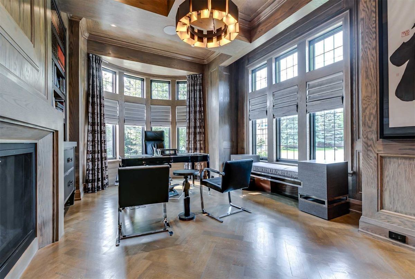
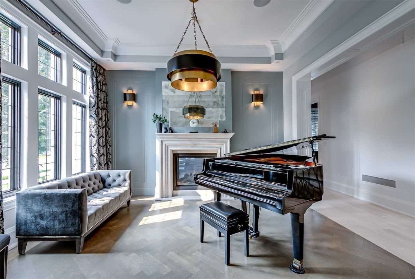
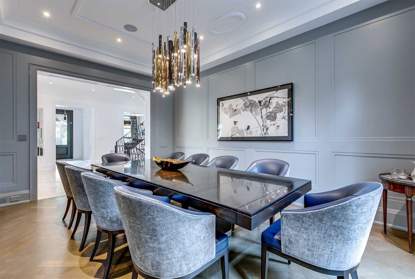
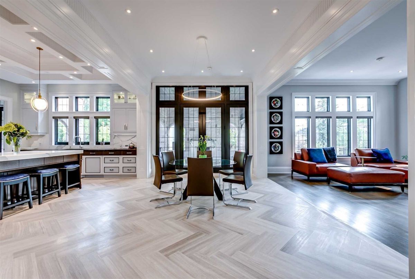
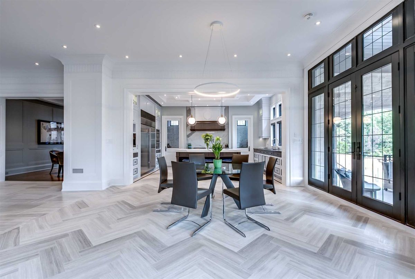
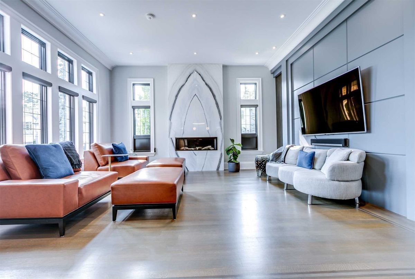
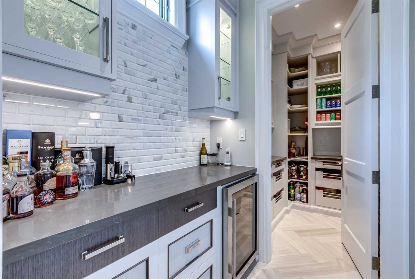
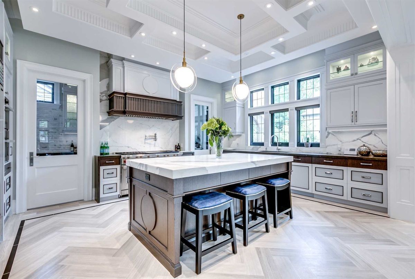
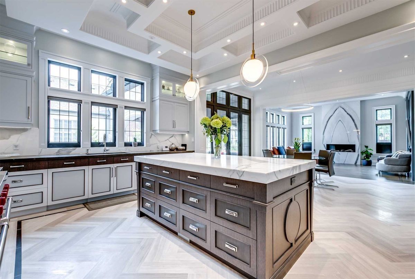
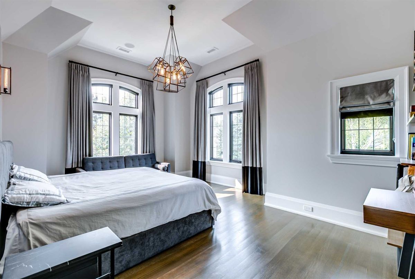
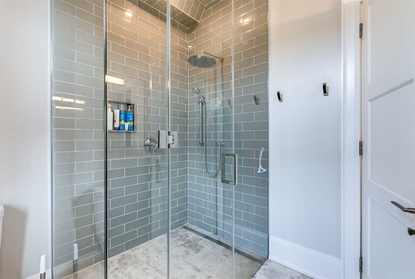
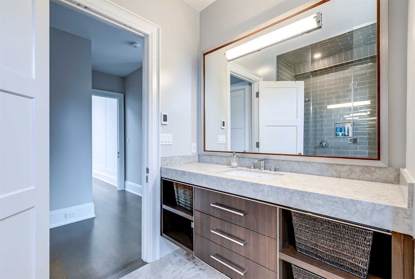
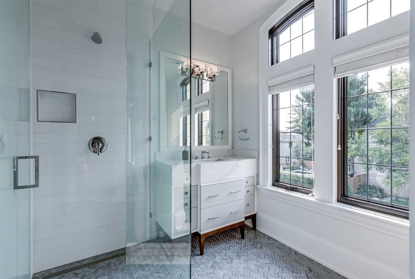
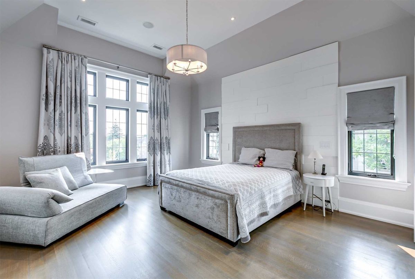
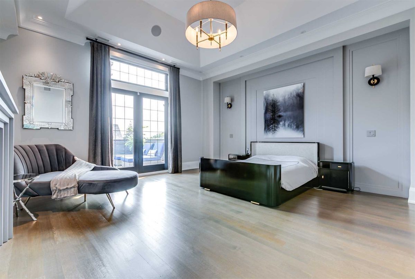
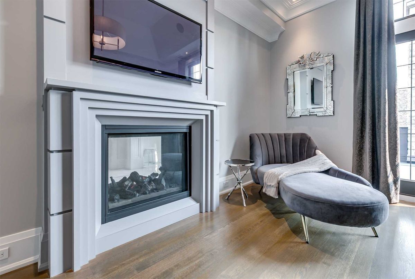
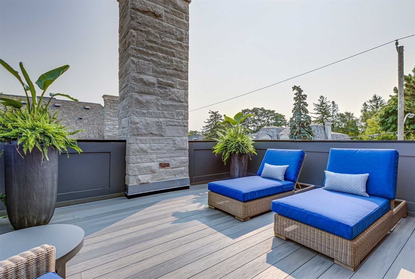
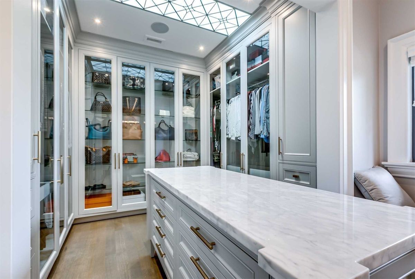
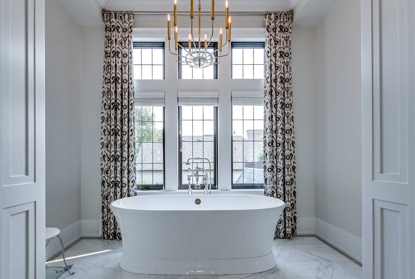
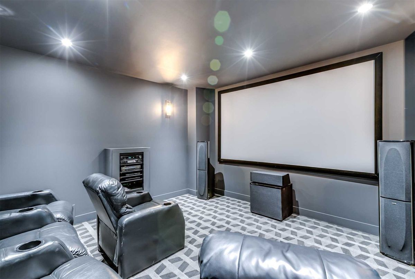
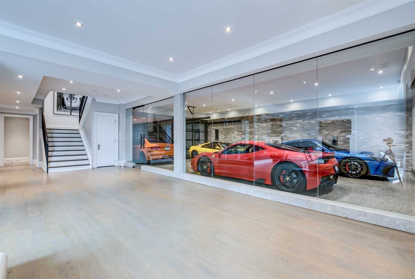
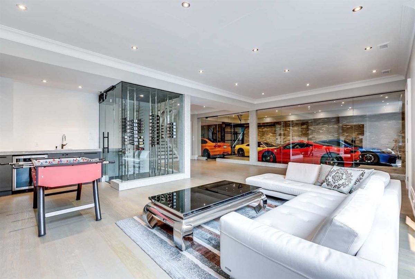
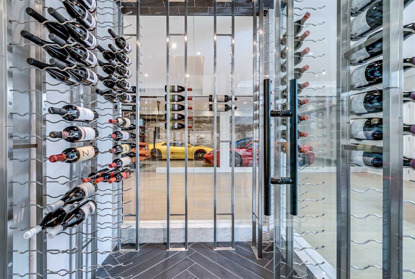
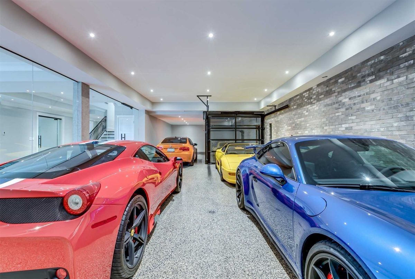
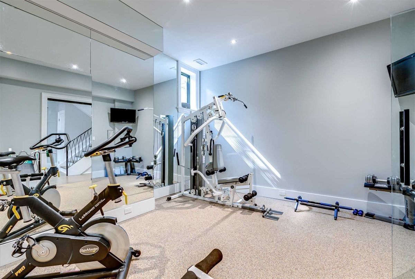
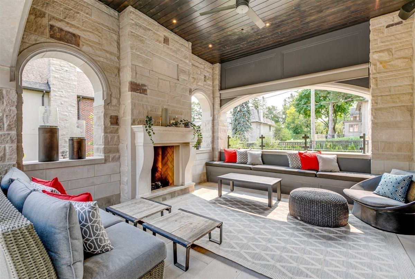
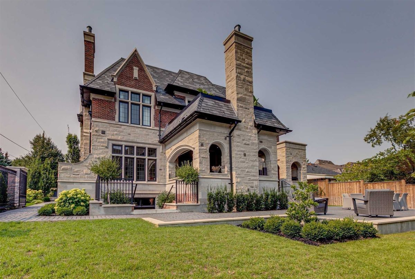
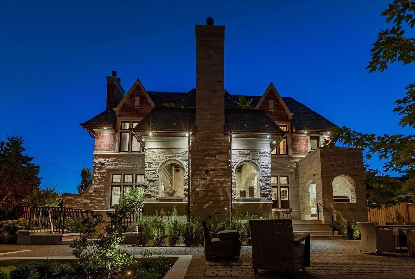
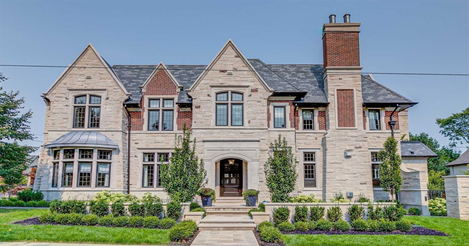
Architecturally Significant 9,200' Of Liv. Area On Prem.Corner Locale. Georgio Lolos Arch. One Yr New. Car Afficiando's Lift W/Glass 8 Car Show Rm. State Of The Art. W/Finest Luxe Appts. O/Concept Kit/Fam W/O To Stn.Loggia W/Wood Fp. Cascading Nat Light. Soaring Ceils.Feels Like 6 Star Hotel Fin. Mn Floor Lib. Mudrm. Chef Kit W/Pntry, Servry & 7Pc Appl, Marble Island, Bfast Area & Bar. Master W/10Pc Mrbl Ens,Boudoir,Fp & Terr. L/L Wine Cel,Wet Bar & Nanny Rm
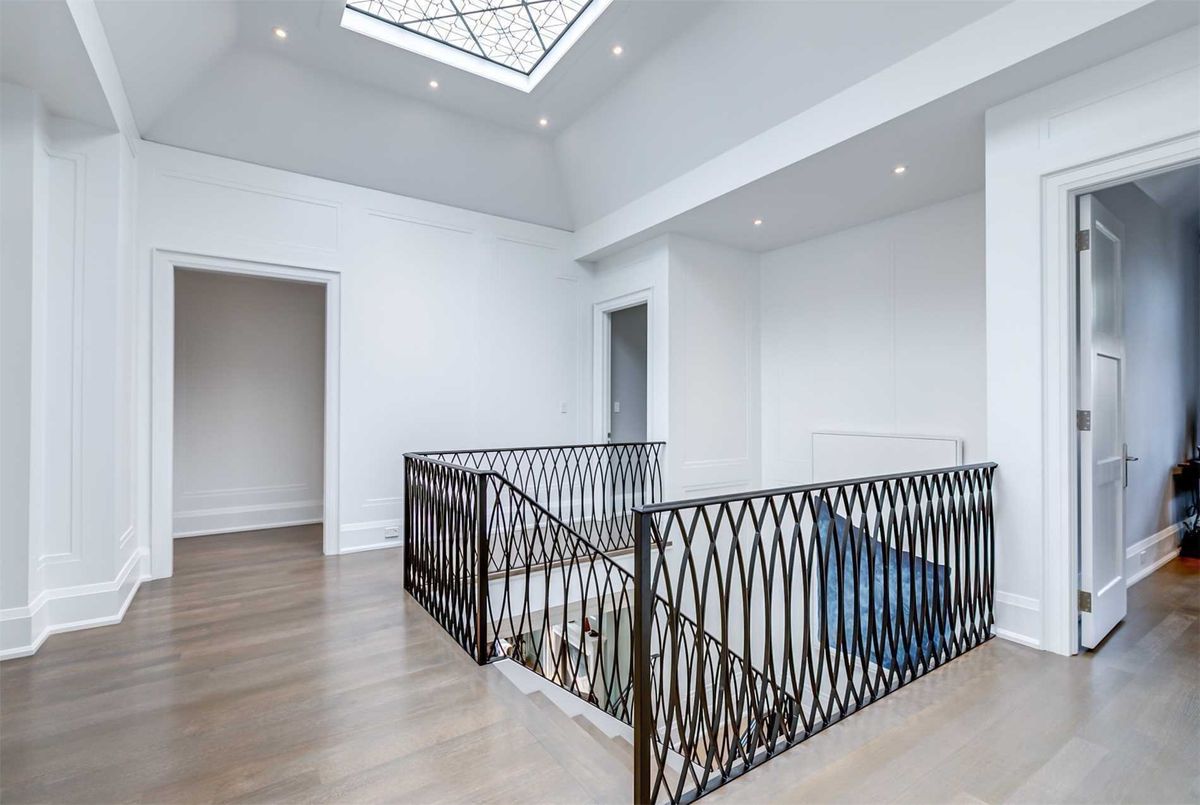
Ridley Winds. One Of A Kind Lot. Covered Outdr Liv. Rm W/ Fp & Blinds. Marble Flrs. Multi. Fps. Multi W/Os To Stone Terrace & Gardens. Sonos System. Belgian Crystal Skylight By Victoria Balva. Drivewy Snow Melt, Lifetime Warr Roof
Additional Details
-
- MLS®
- C5191057
-
- Community
- Bridle Path-Sunnybrook-York Mills
-
- Lot Size
- 70 X 130
-
- Building Type
- Detached
-
- Building Style
- 2-Storey
-
- Taxes
- $31514.45 (2021)
-
- Garage Space
- 8
-
- Garage Type
- Built-In
-
- Parking Space
- 5
-
- Cooling
- Central Air
-
- Heating
- Gas
-
- Kitchen
- 1
-
- Basement
- Finished, Walk-Up
-
- Pool
- None
-
- Listing Brokerage
- RE/MAX REALTRON BARRY COHEN HOMES INC., BROKERAGE
Receive an Instant Property Analysis generated by state of the art Artificial Intelligence.
Comparable Sold Properties and similar active properties sorted in a chart, allowing you to analyze the dynamics of this property.

