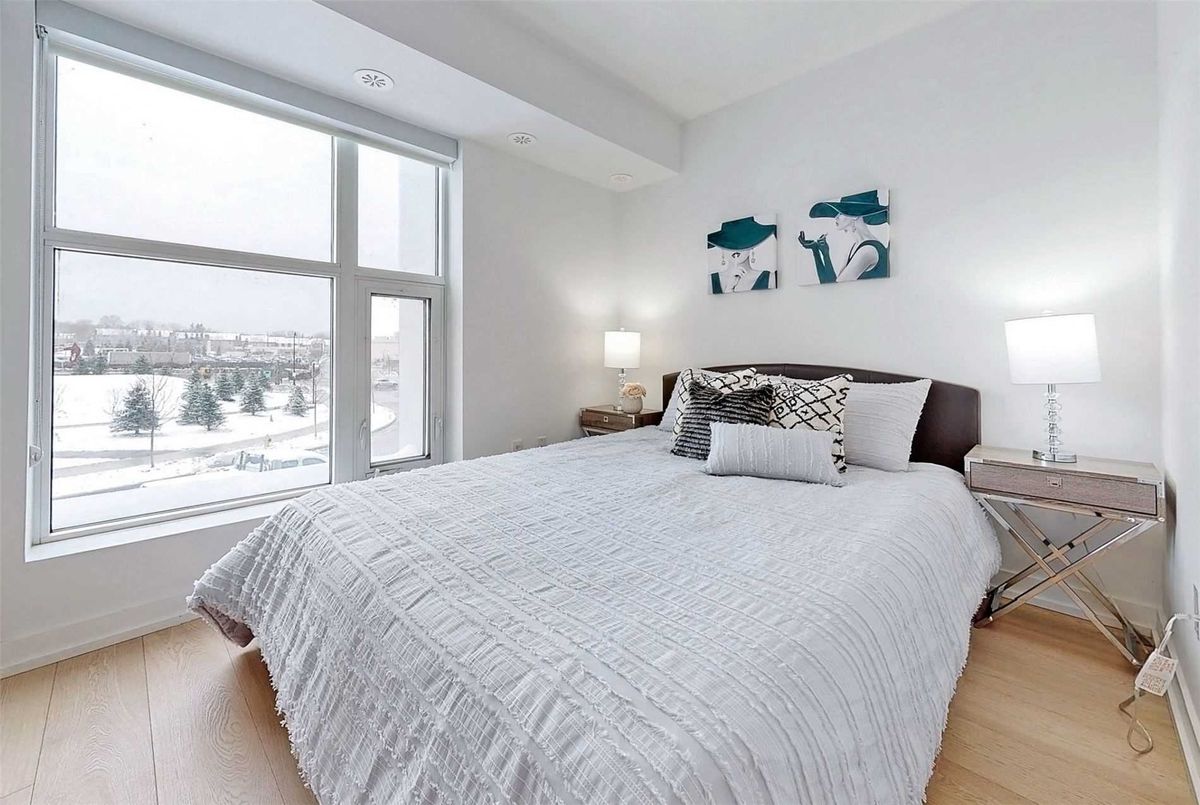
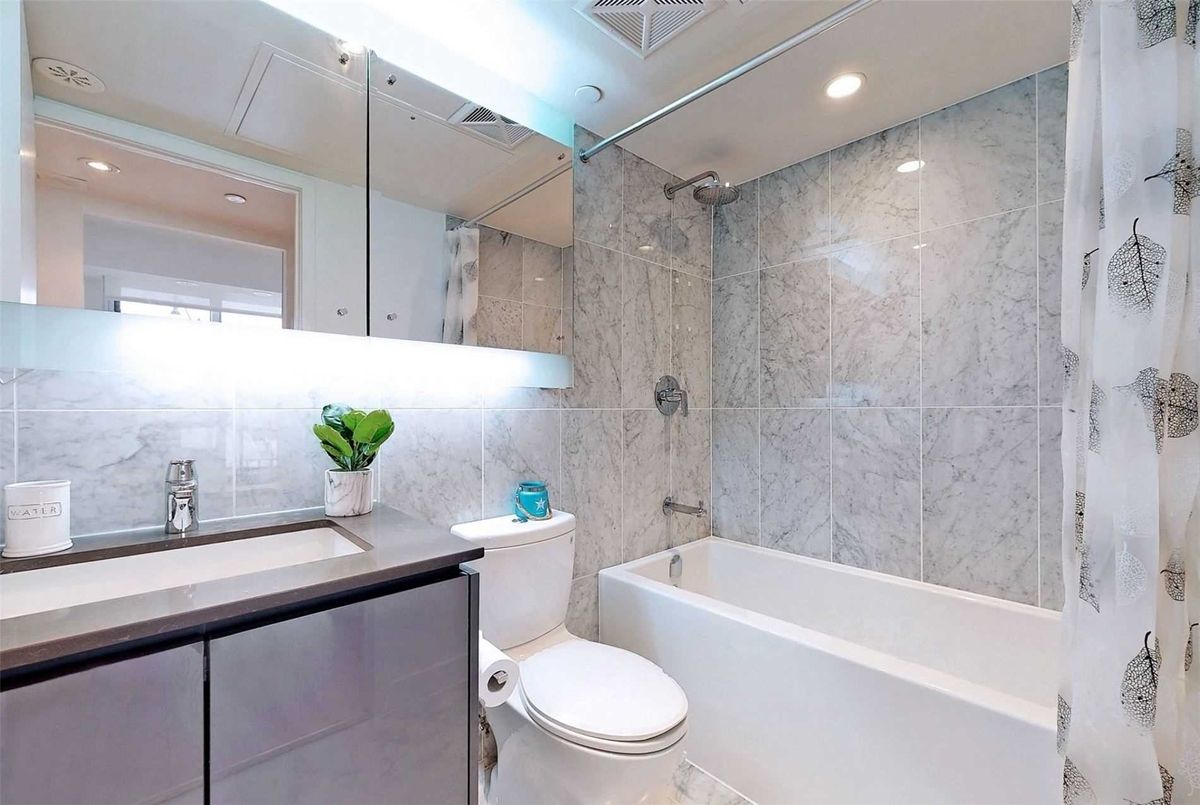
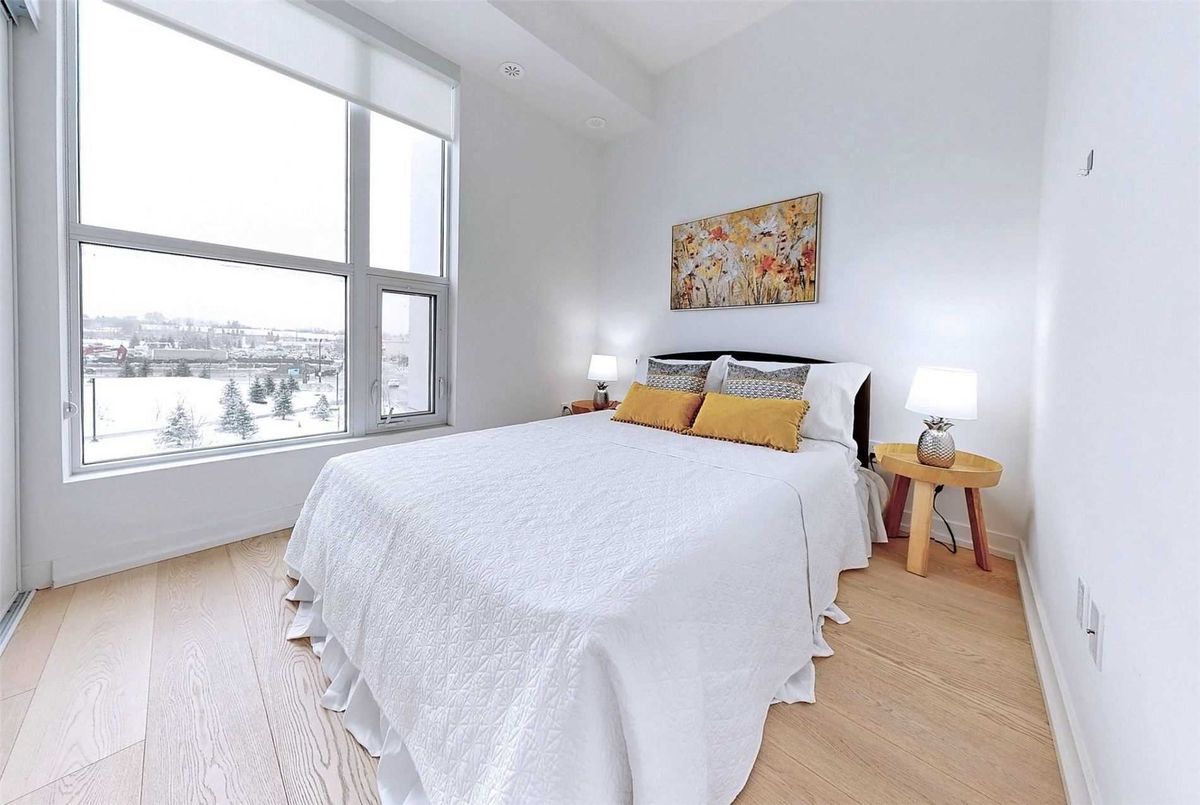
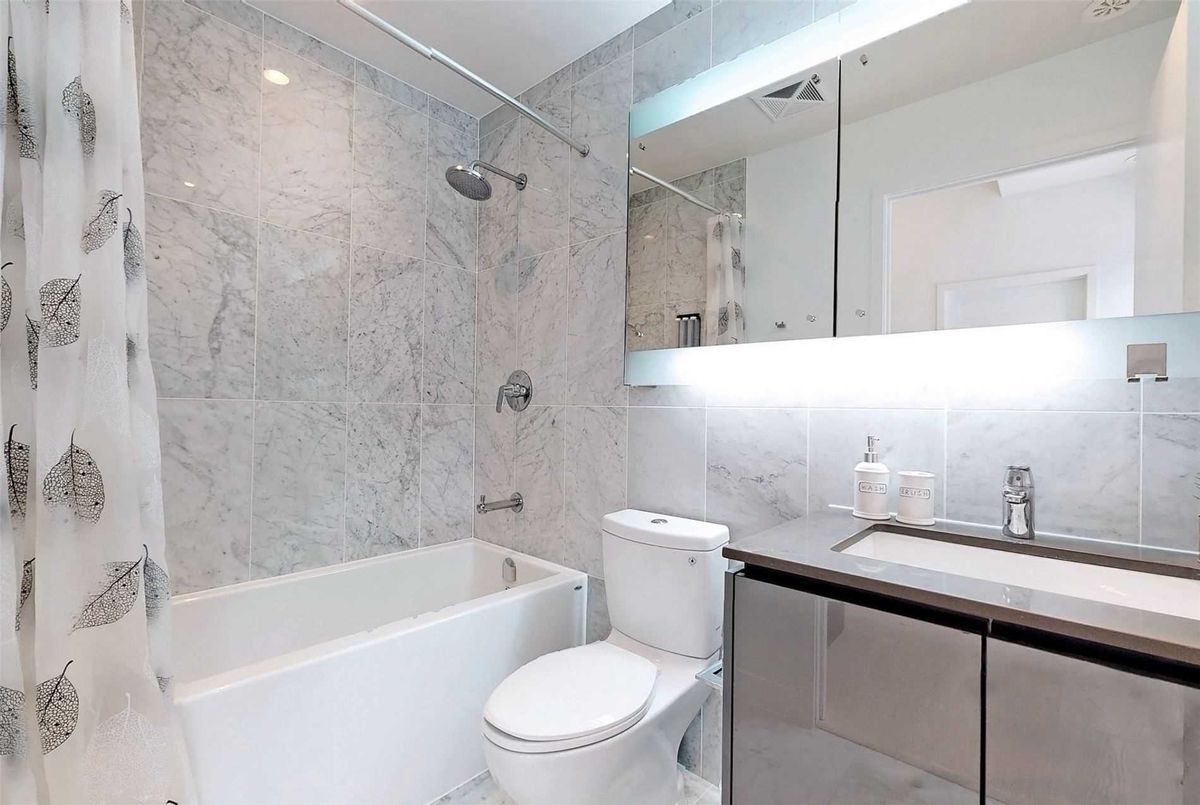
Description
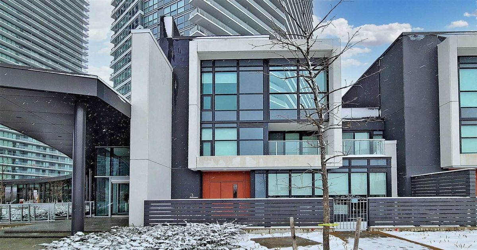
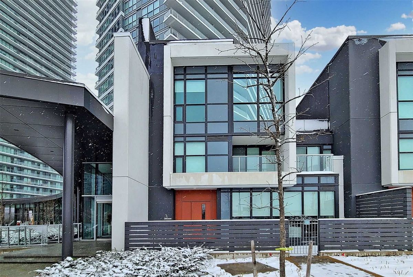
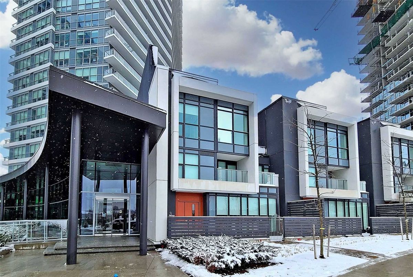
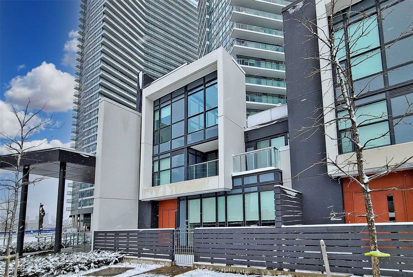
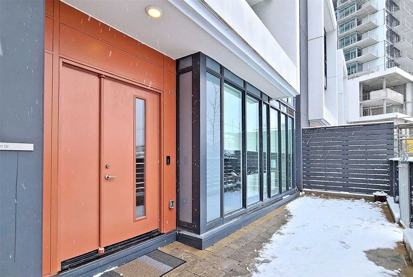
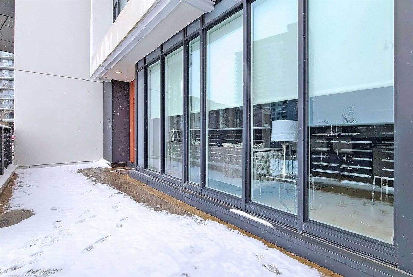
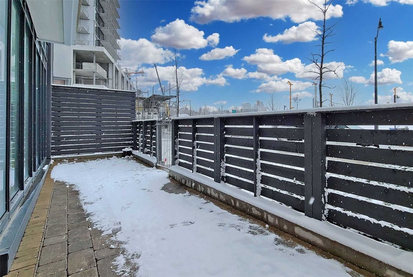
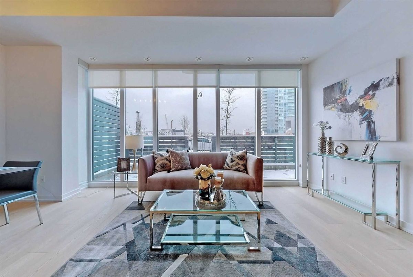
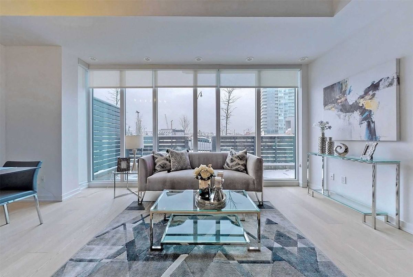
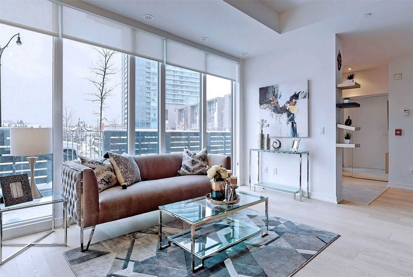
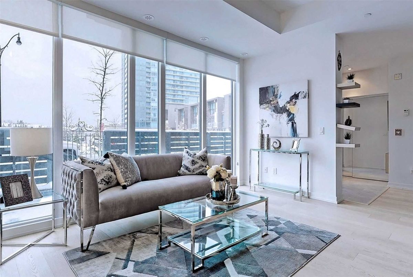
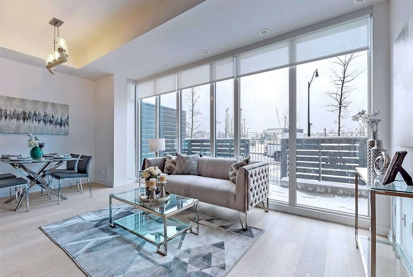
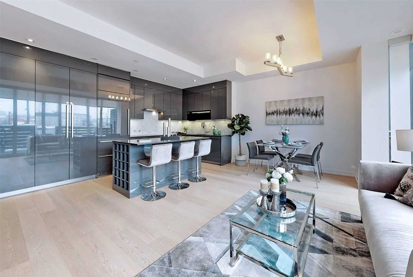
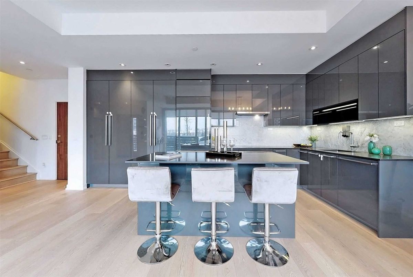
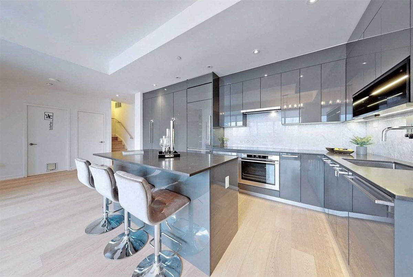
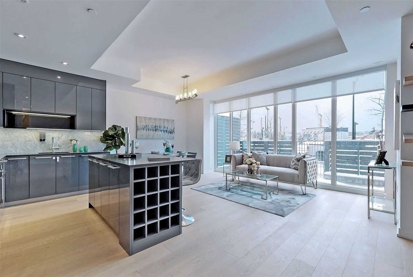
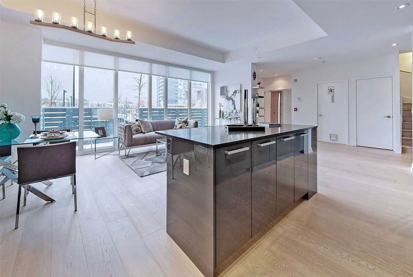
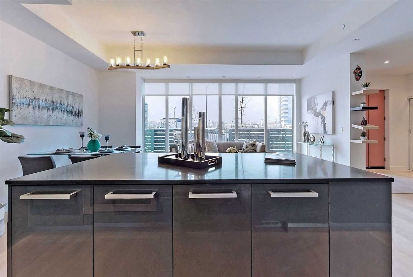
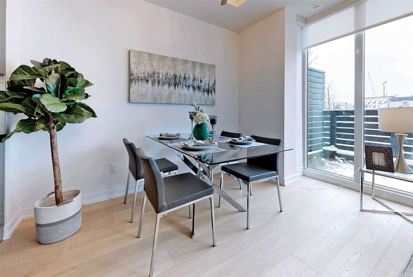
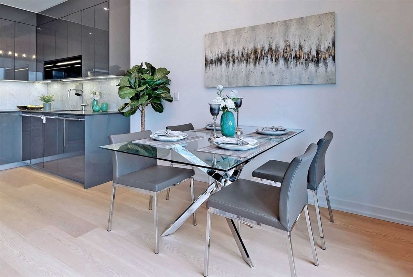
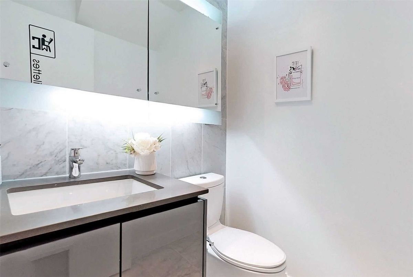
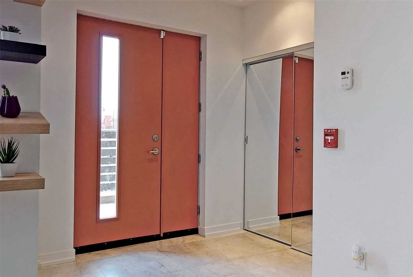
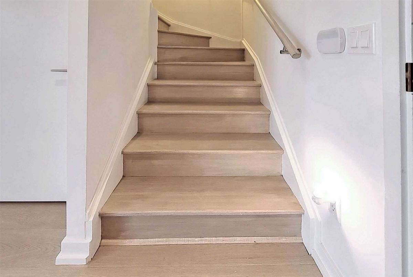
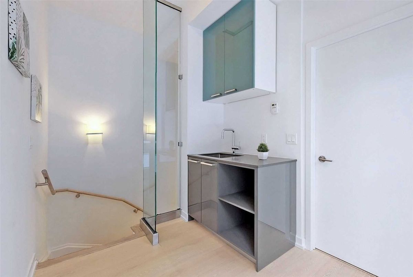
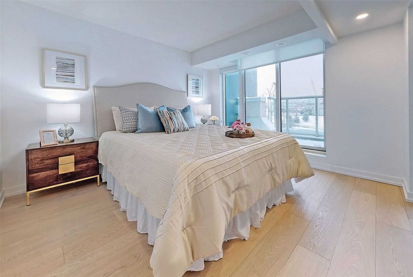
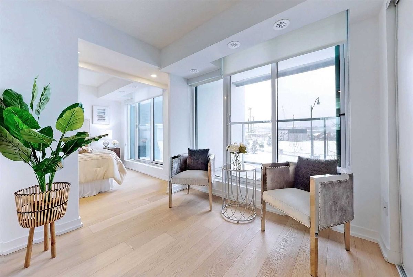
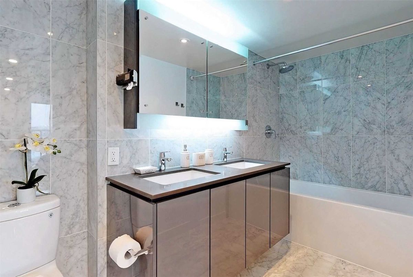
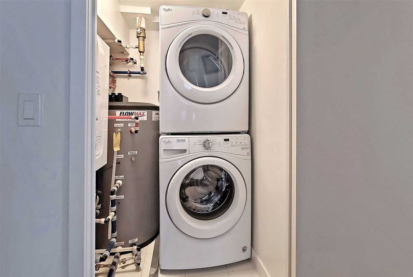
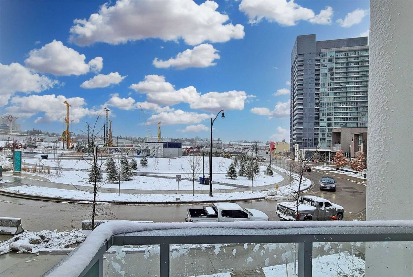
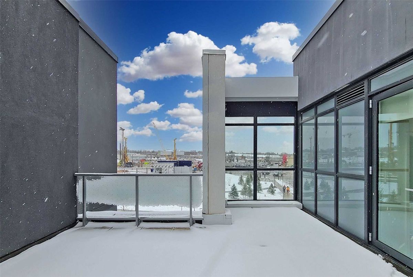
**1Yr New**Upscale Bayview Village Area**Minutes Walk To Bessarion Subway Station-Minutes To The 401/404,North York Ymca & North York General Hospital,Surrounded By Restaurants**Private Entrance To Unit+Chic/Urban Sty Interior--Spacious Apx 1700Sf+3Storey Townhm W/3Bedrms+4Washrms & 2Parkings/1Locker--Hi Ceiling/Open Concept(Main) & Private Roof Top Terrance/Beautiful Front Courtyard-Wet Bar(3rd Flr),Laund(2nd Flr)-Large Foyer W/Marble Flr/Mirrored Closet*M-C
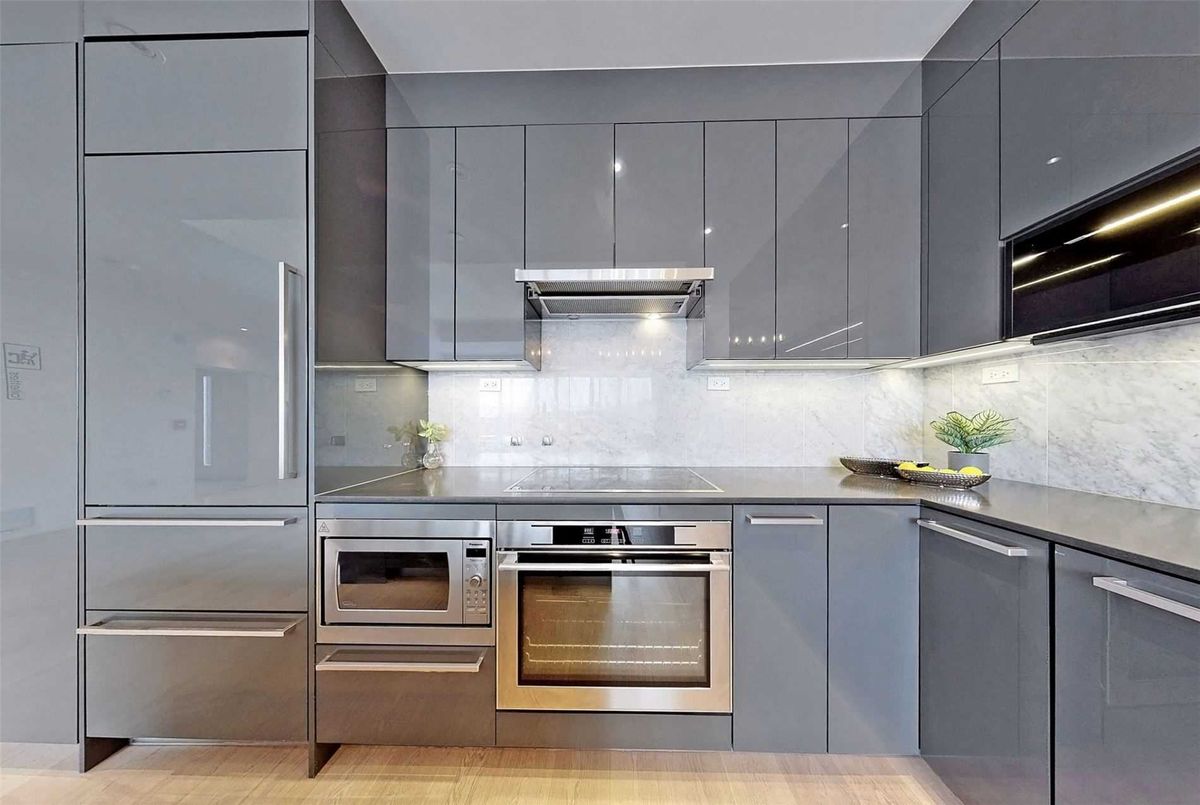
*B/I Fridge,B/I Stove,B/I Dishwasher,Microwave,B/I Hood Fan,F/L Washer/Dryer,Centre Island,Hardwood Flr Thru-Out,Intrkng Front-Patio Area,Oversized Terrance(3R Flr),Balcony(2nd),2nd Flr Laundry,Wet Bar(3rd),Two(2) Parkings+One(1) Locker Inc
Additional Details
-
- MLS®
- C5054469
-
- Unit No.
- Th3
-
- Community
- Bayview Village
-
- Total Area
- 1600-1799
-
- Living Area
- 1600-1799
-
- Building Type
- Condo Townhouse
-
- Building Style
- 3-Storey
-
- Taxes
- $5694.42 (2020)
-
- Garage Space
- 2
-
- Garage Type
- Undergrnd
-
- Cooling
- Central Air
-
- Heating
- Gas
-
- Kitchen
- 1
-
- Basement
- None
-
- Locker
- Owned
-
- Pets Permitted
- Restrict
-
- Zoning
- Single Family Residential
-
- Listing Brokerage
- FOREST HILL REAL ESTATE INC., BROKERAGE
Receive an Instant Property Analysis generated by state of the art Artificial Intelligence.
Comparable Sold Properties and similar active properties sorted in a chart, allowing you to analyze the dynamics of this property.
Virtual Tour