Description
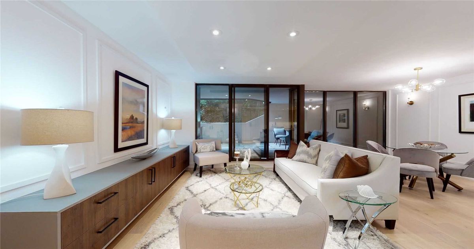
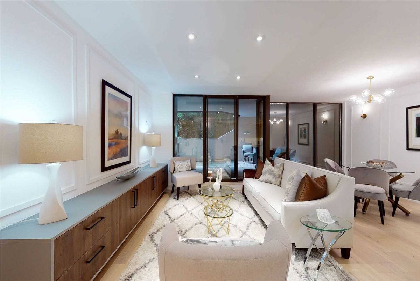
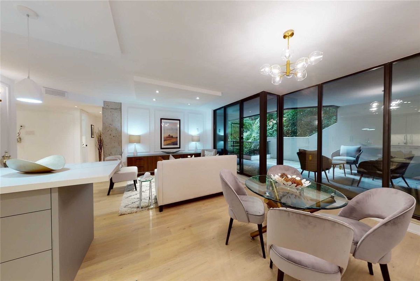
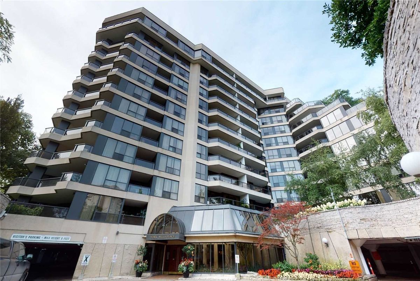
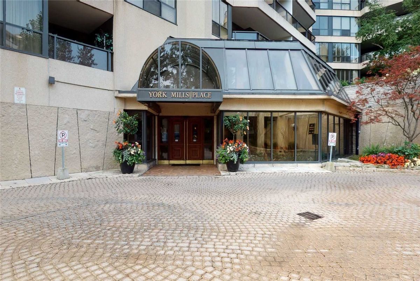
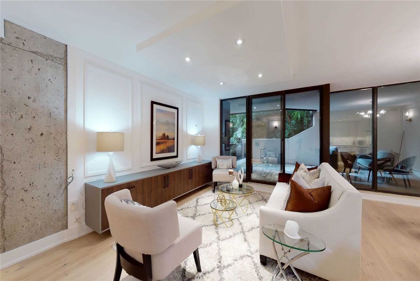
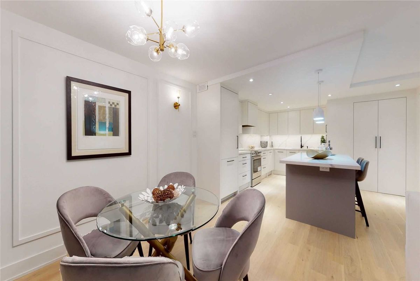
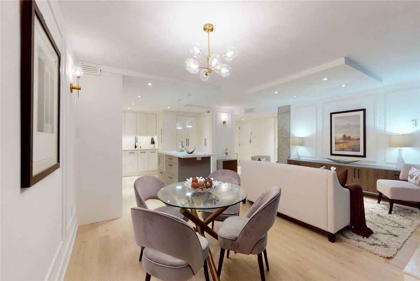
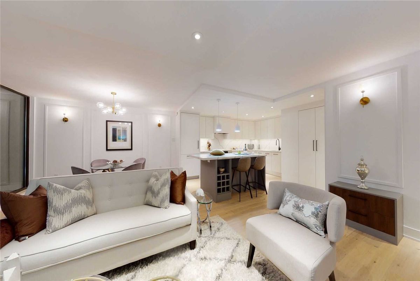
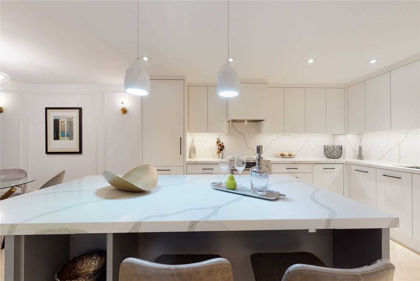
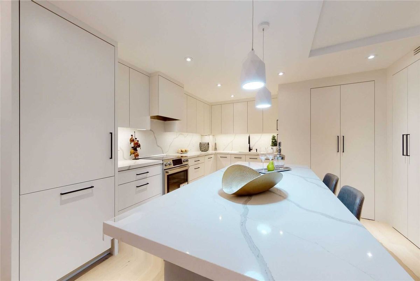
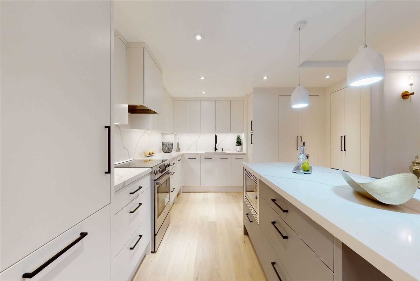
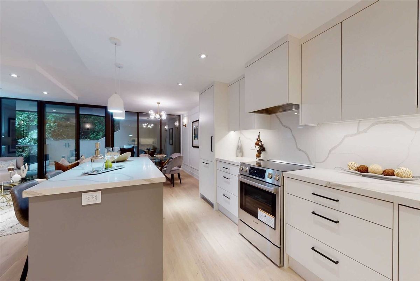
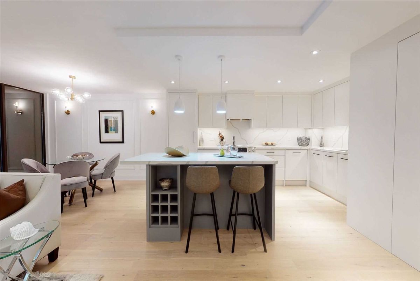
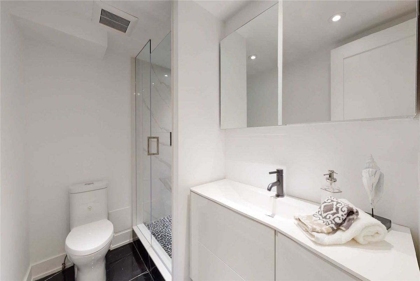
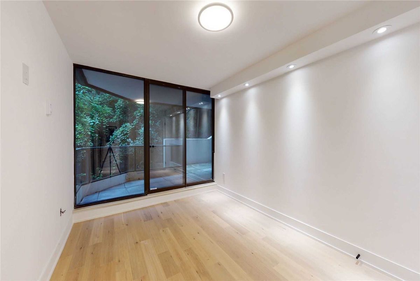
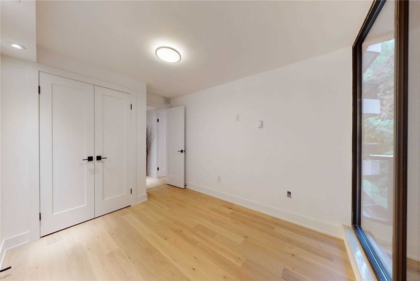
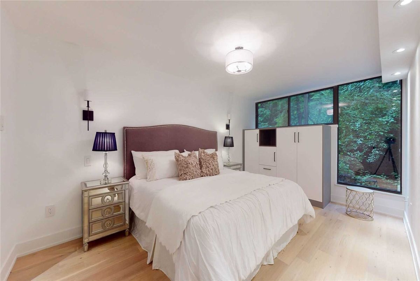
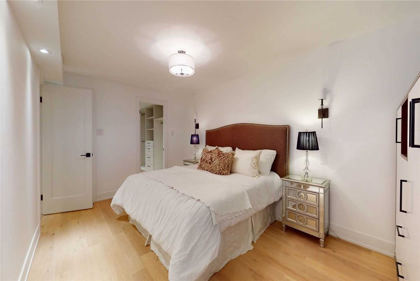
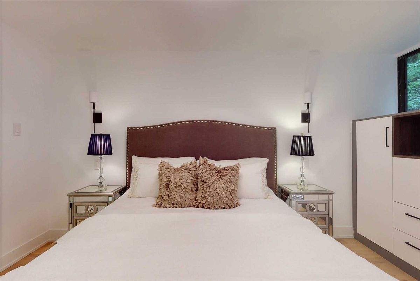
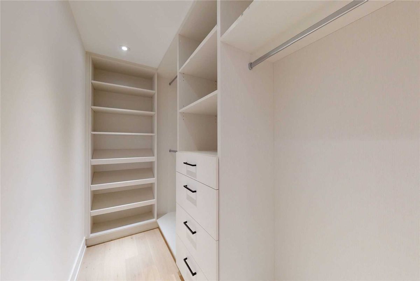
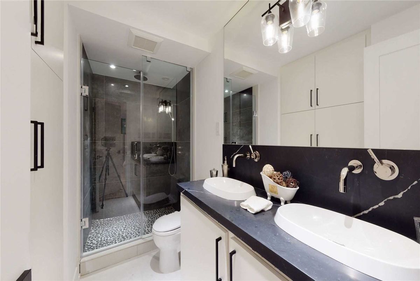
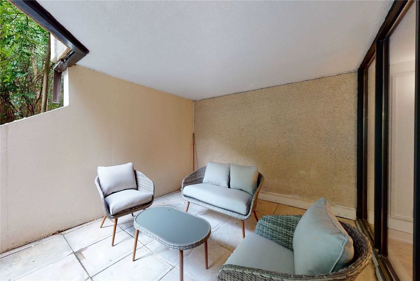
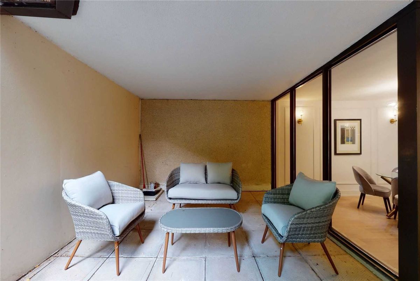
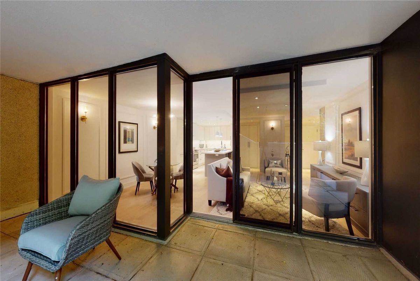
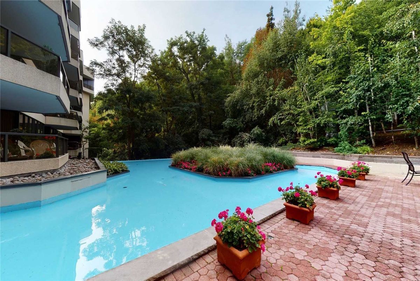
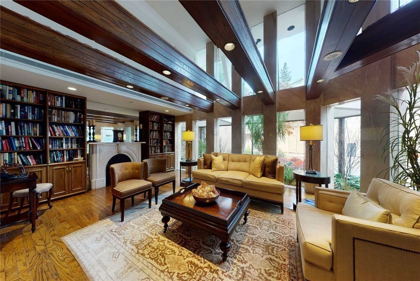
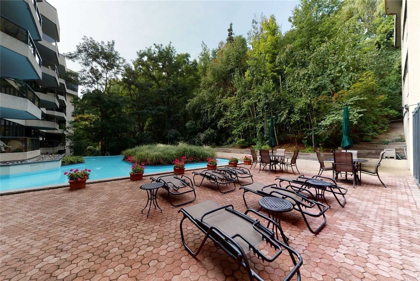
**Wow**Rarely Offered**Fully Renovated Top To Bottom**Simple/Neutral & Modern Luxury At Super Quiet York Mills Place**Cant Get Any Better Than This Large 2Bedrooms+2Full Bathrooms With Large Windows Overlooking The Ravine View**Super Spacious-Large And Quiet Unobstructed Terrace**Exclusive Locker On The Same Floor As The Suite**Exclusive Parking Spot & Lots Of Visitor Parking Lot**Brand New Kitchen With Tons Of Cabinet And Storage Space**Great Unit**Clean Hm
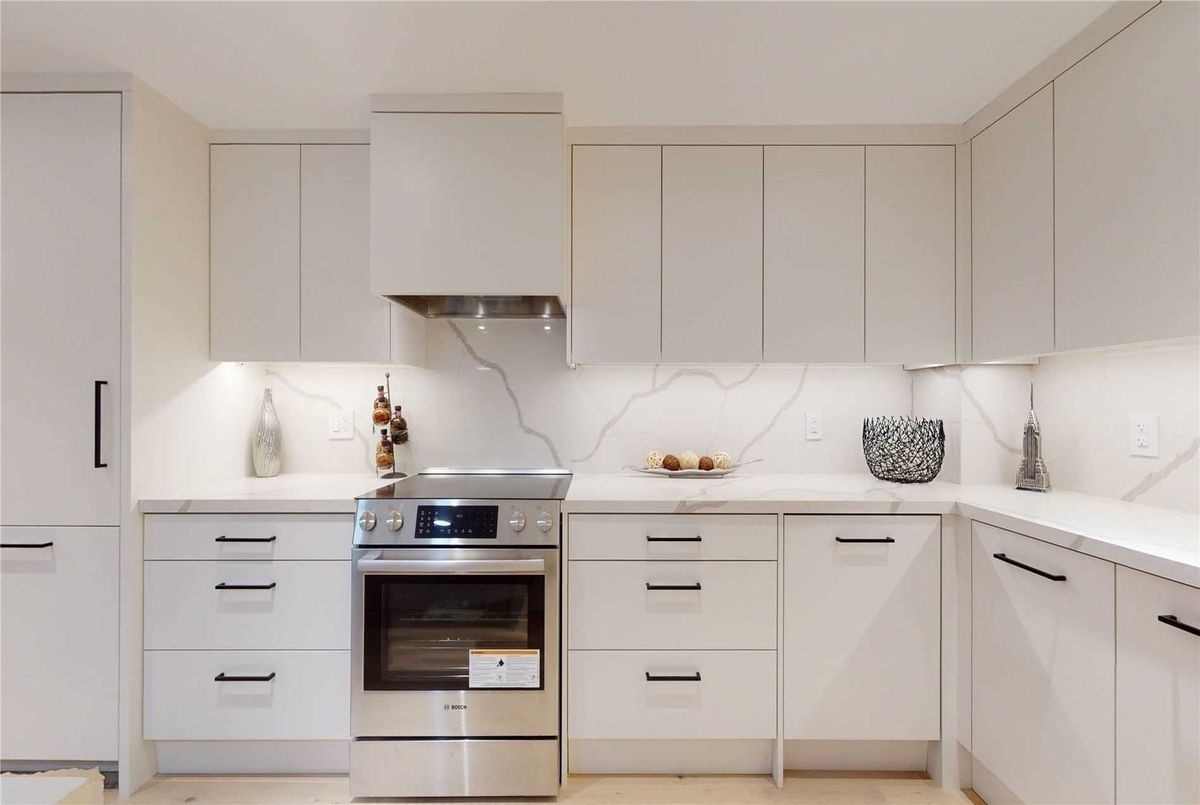
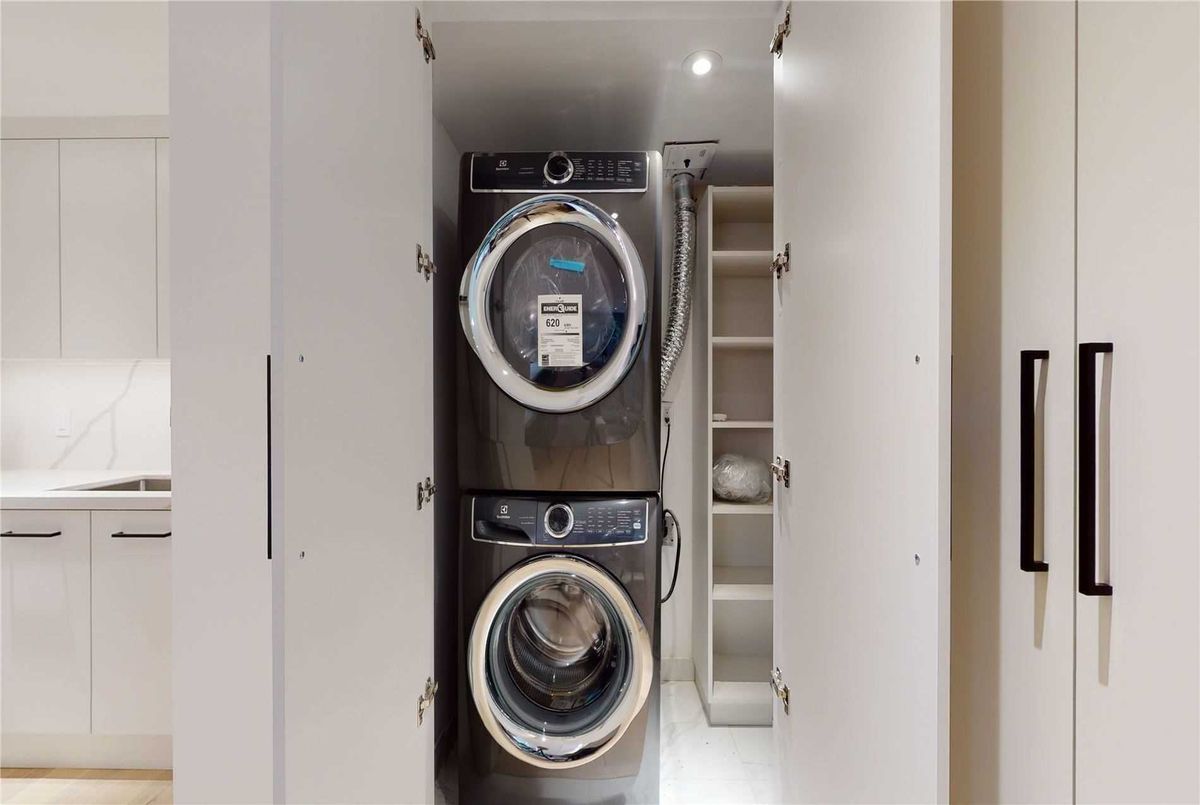
**All Built-In Bosch Appliances(Never-Used/Brand-New Panelled Fridge/Freezer,B/I Hoodfan,S/S Stove,B/I Panelled Dshwr,F/L Washer/Dryer,Centre Island,New Kitchen,New Floor,New Washrms**1600Sqft Of Living Area(1236Sf Unit+327Sf Terrace)
Additional Details
-
- MLS®
- C4989040
-
- Unit No.
- 508
-
- Community
- Bedford Park-Nortown
-
- Total Area
- 1200-1399
-
- Living Area
- 1200-1399
-
- Building Type
- Condo Apt
-
- Building Style
- Apartment
-
- Taxes
- $0 ()
-
- Garage Space
- 1
-
- Garage Type
- Undergrnd
-
- Parking Space
- 1
-
- Cooling
- Central Air
-
- Heating
- Gas
-
- Kitchen
- 1
-
- Basement
- None
-
- Locker
- Exclusive
-
- Pets Permitted
- Restrict
-
- Listing Brokerage
- FOREST HILL REAL ESTATE INC., BROKERAGE
Receive an Instant Property Analysis generated by state of the art Artificial Intelligence.
Comparable Sold Properties and similar active properties sorted in a chart, allowing you to analyze the dynamics of this property.
Virtual Tour