
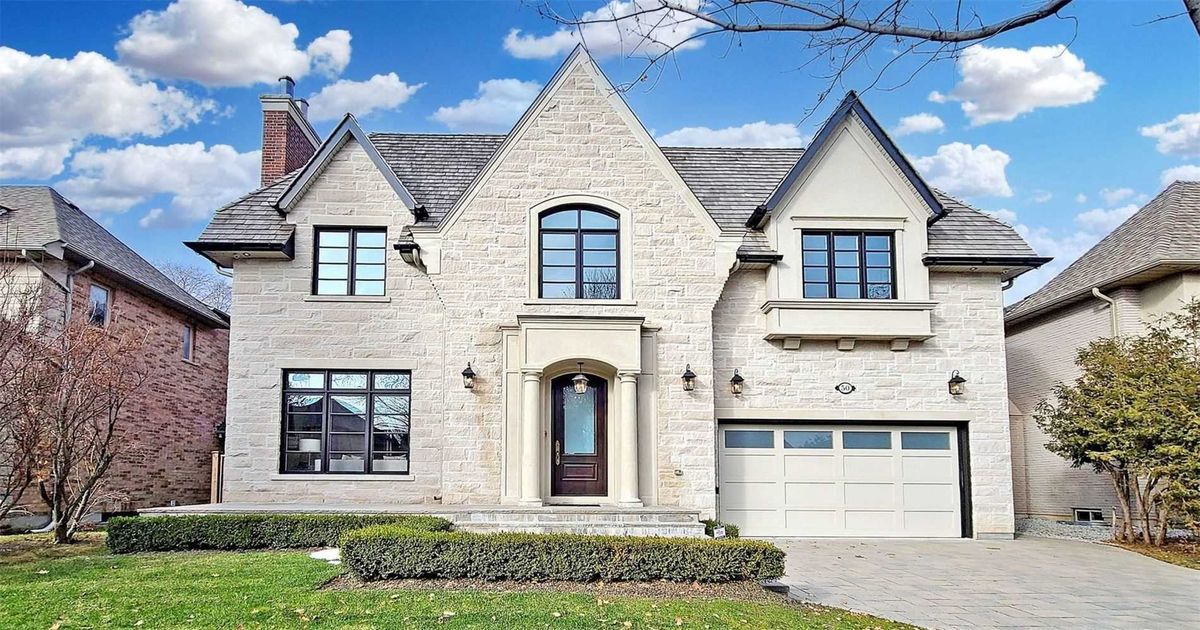
Description
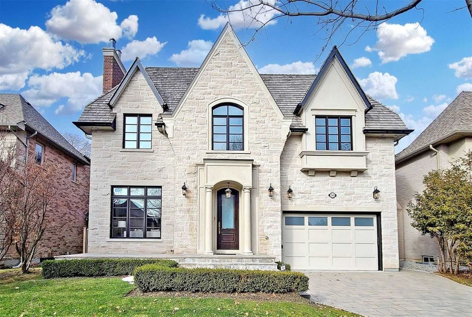
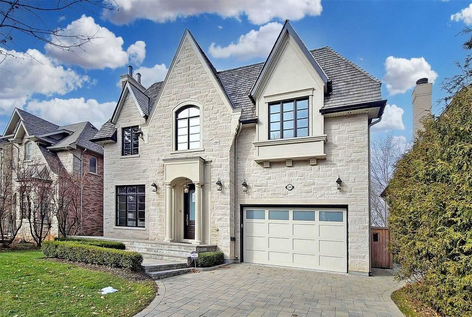
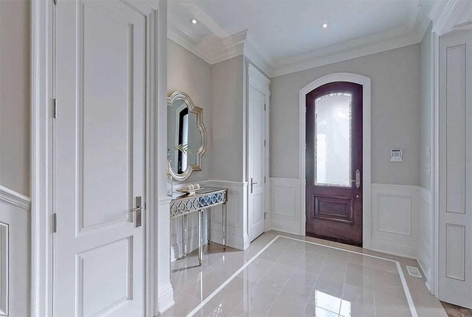
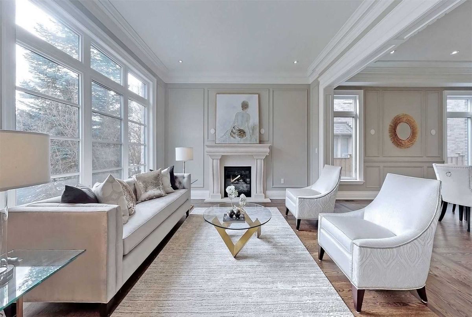
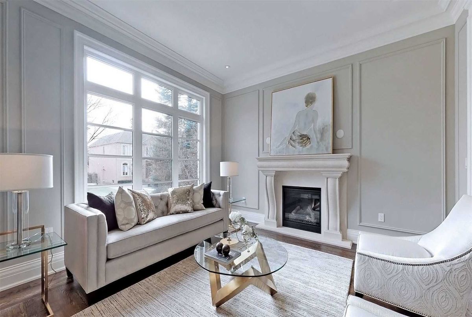
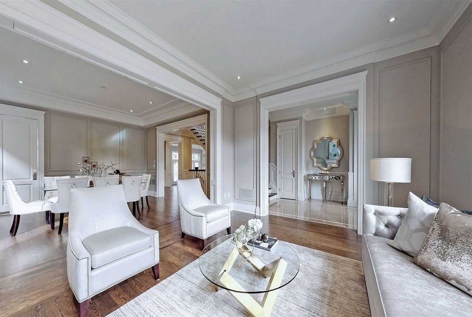
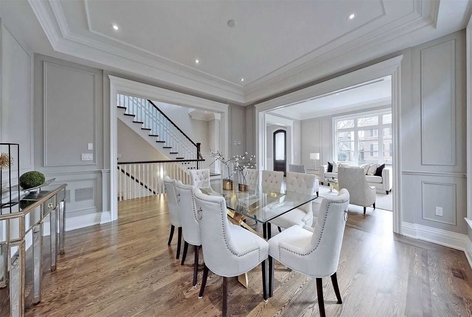
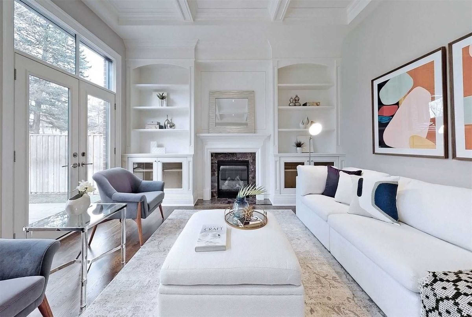
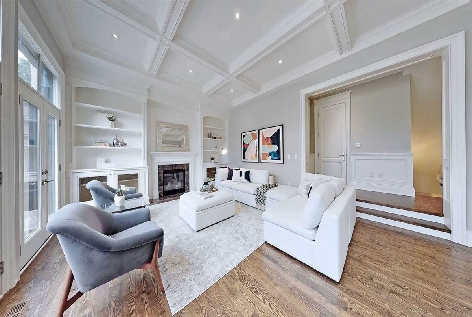
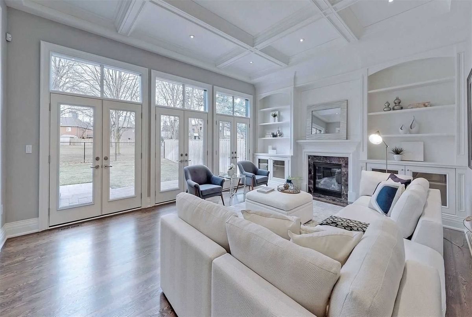
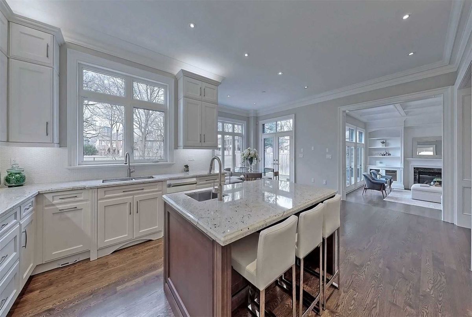
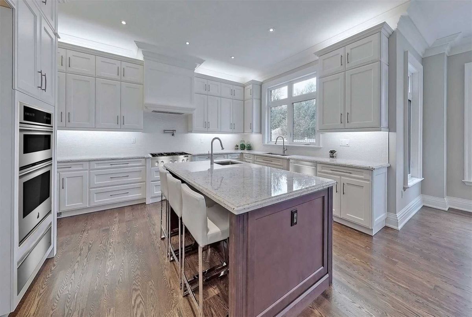
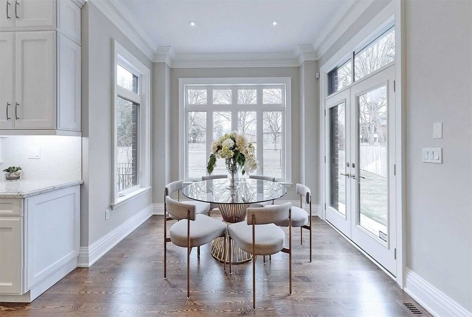
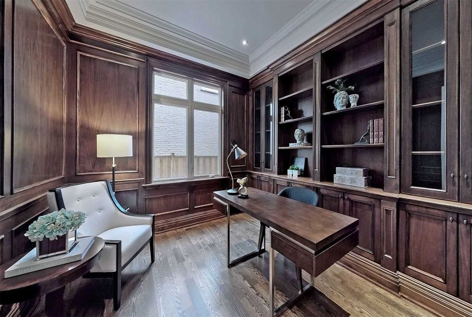
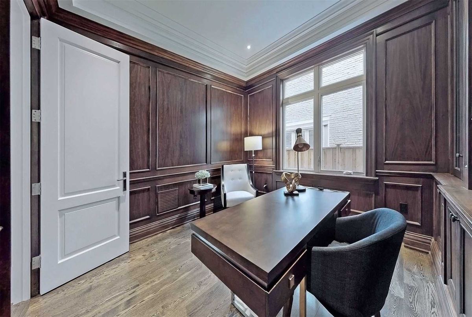
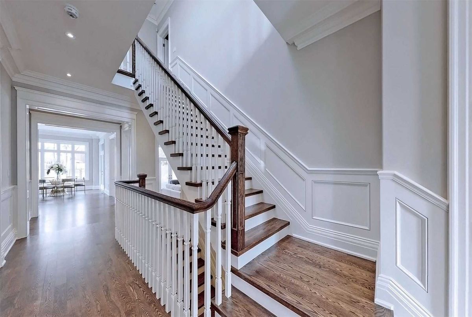
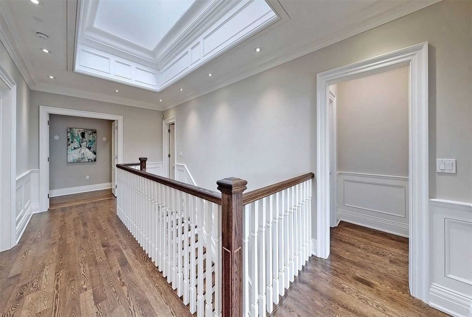
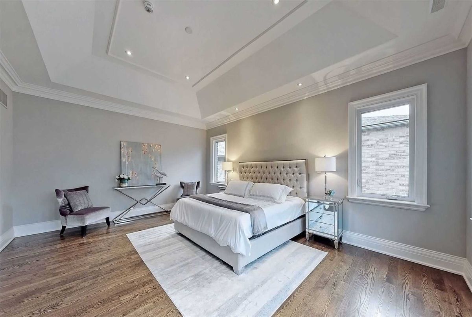
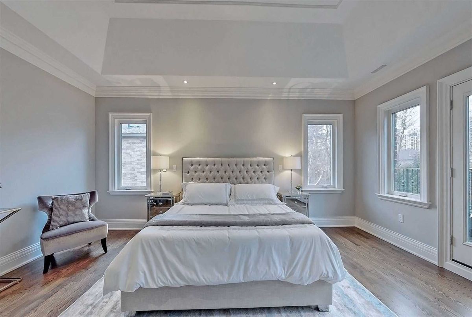
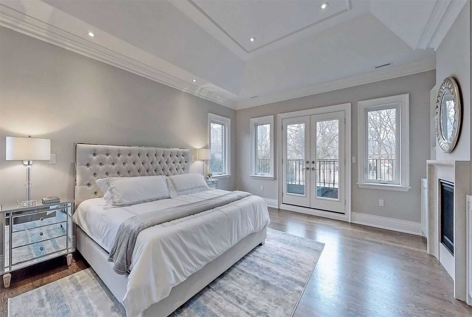
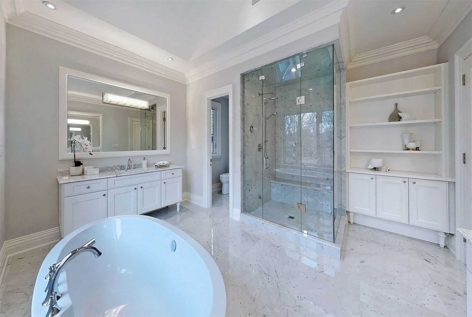
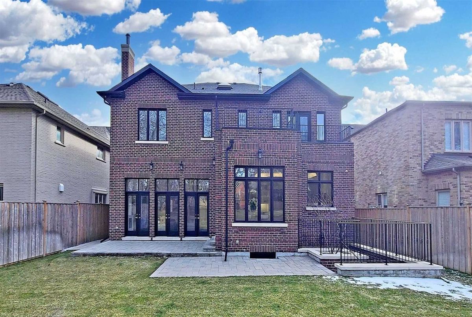
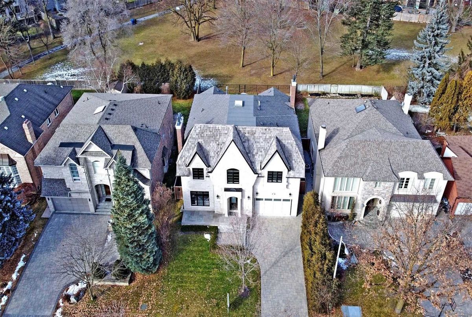
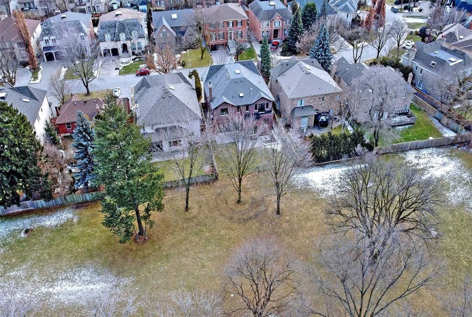
**Tarion Warranty **Spectacular/Utmost Elegance C/Built Hm**Stunning:One Of A Kind View)Bckng To Secluded-City Park/Open View)*Luxury-Spacious Living-Apx4860Sf(1st/2nd)+Apx2490Sf W/Quality Materials-L-U-X-U-R-I-O-S Finishing-Spacious/Bright W/Tall-Lots Of Windows/Hi-Crfd/Vaulted Cengs(10' Main/9'Bsmt/9' 2nd)* Kit W/Overkng Greenary City Park-Panled Lib,Opulent Mstr Retreat W/7Pcs Heated Ensuite/Balc-Gorgeous Bsmt(Rec/Wet Bar/Gym/Nanny Room/2 Set Of Washrooms)
*Stainless Steel Appliances,C/Island,Pot Filler,S/S B/I Hood Fan,2 Furnaces /2 Cacs,4 Gas Fireplaces,Cvac,Sec Camera/Alarm/Monitor System,I/G Sprinkler (Front/Back Yard),3/4" Oak Hardwood Floor,Granite Counter,Skylight,Mahogany Door.
Additional Details
-
- MLS®
- C4985567
-
- Community
- St. Andrew-Windfields
-
- Total Area
- 3500-5000
-
- Lot Size
- 60 X 125
-
- Living Area
- 3500-5000
-
- Building Type
- Detached
-
- Building Style
- 2-Storey
-
- Taxes
- $20995.63 (2020)
-
- Garage Space
- 2
-
- Garage Type
- Built-In
-
- Parking Space
- 4
-
- Cooling
- Central Air
-
- Heating
- Gas
-
- Kitchen
- 1
-
- Basement
- Fin W/O
-
- Pool
- None
-
- Zoning
- Single Family Residential
-
- Listing Brokerage
- FOREST HILL REAL ESTATE INC., BROKERAGE
Receive an Instant Property Analysis generated by state of the art Artificial Intelligence.
Comparable Sold Properties and similar active properties sorted in a chart, allowing you to analyze the dynamics of this property.

