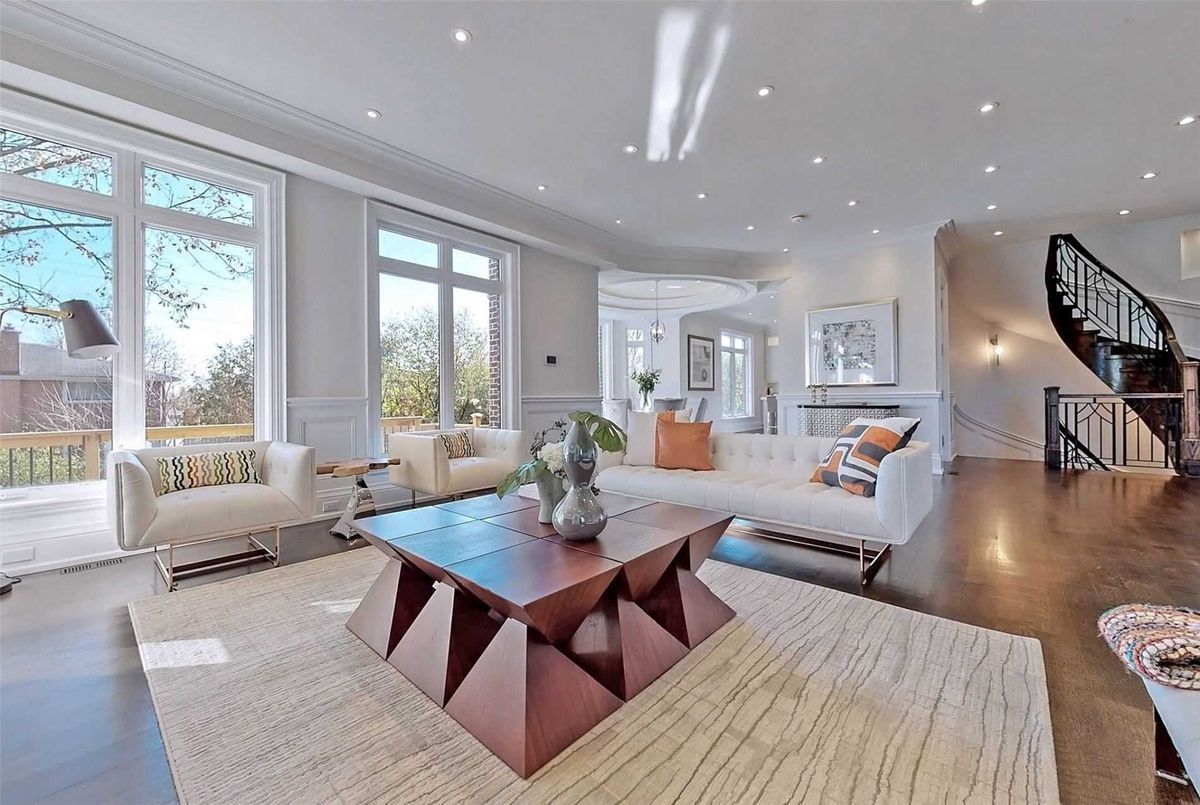
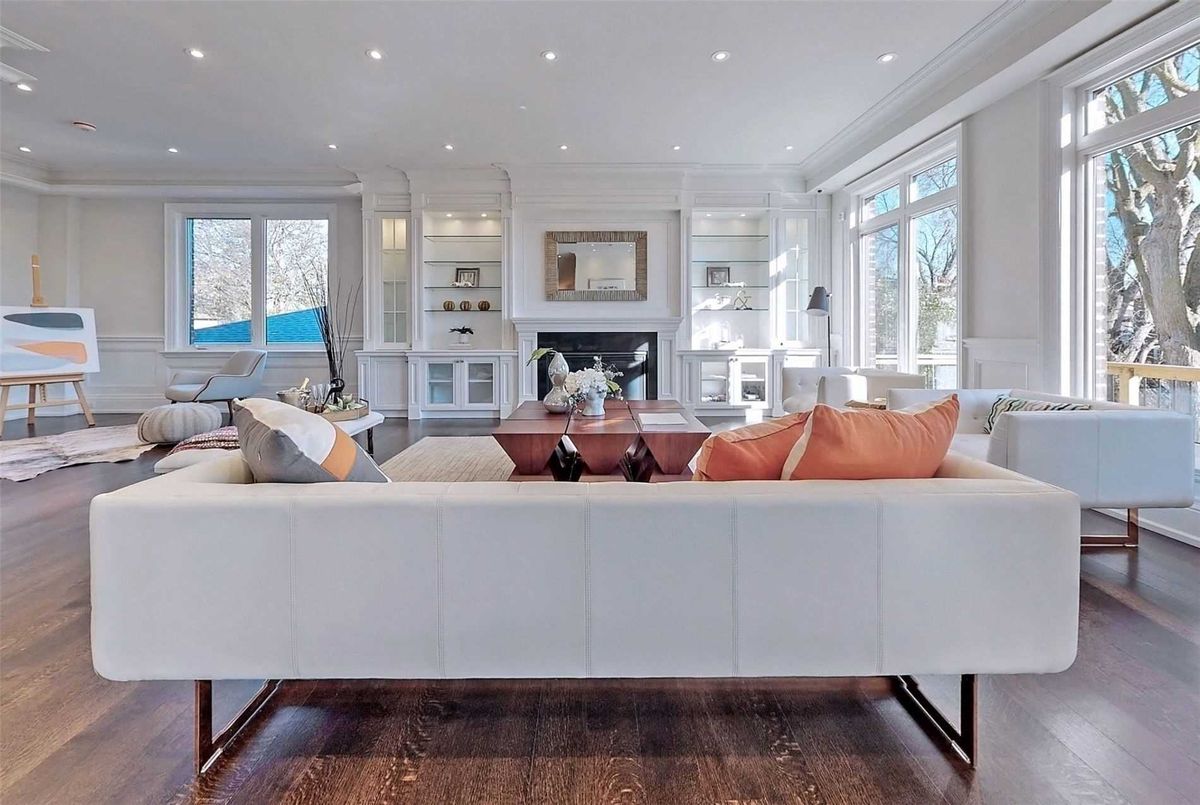
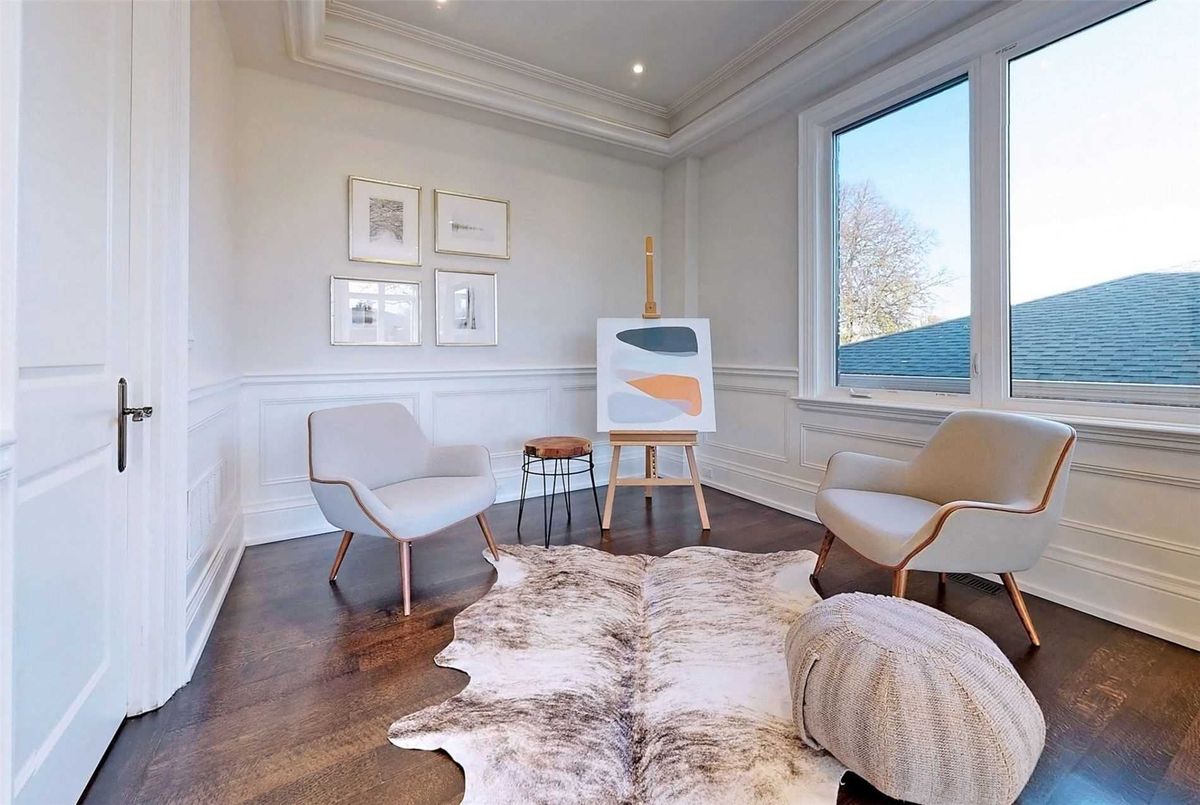
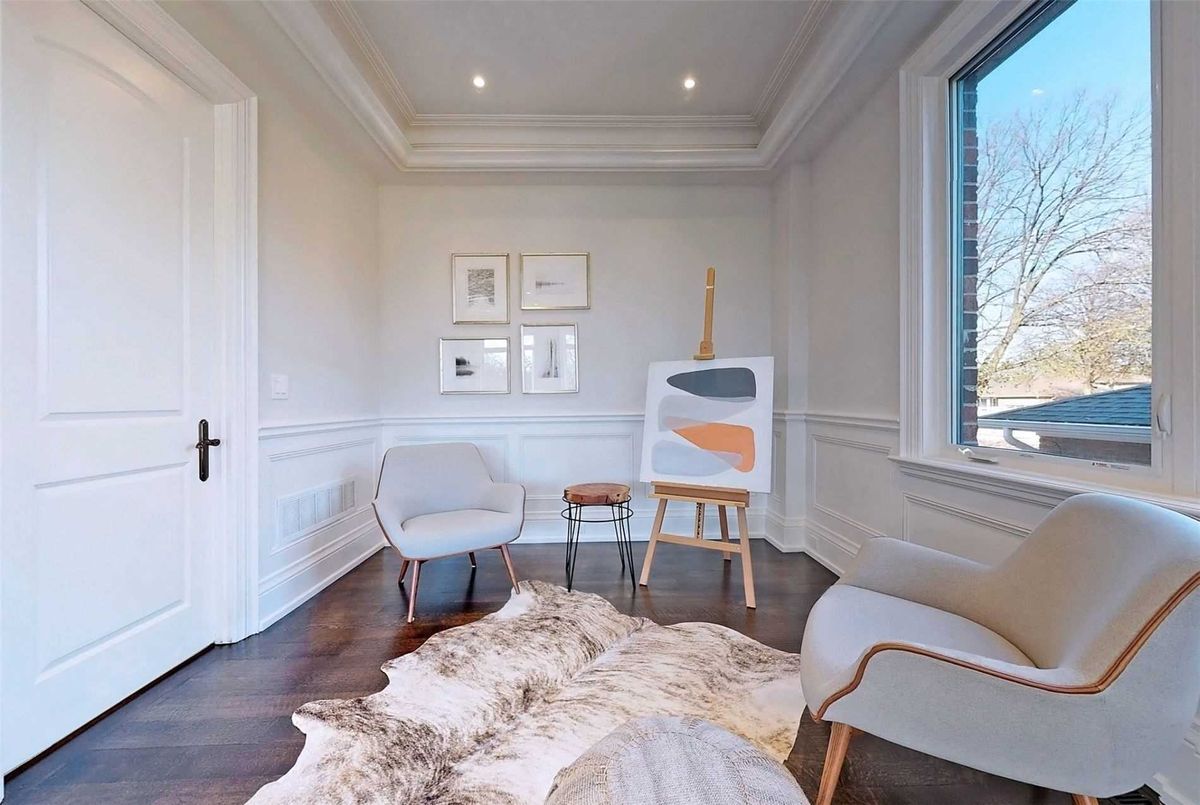
Description
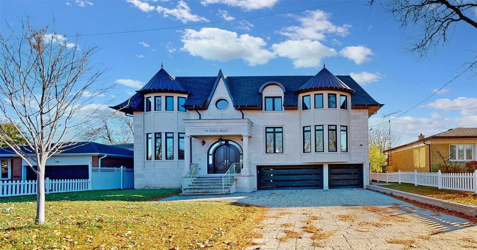
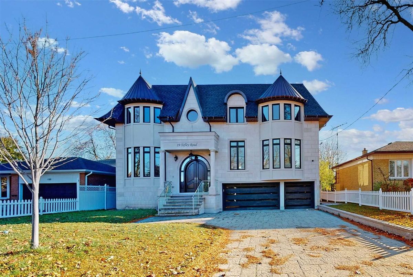
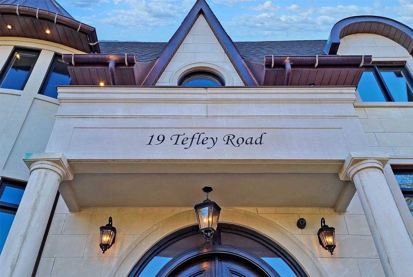
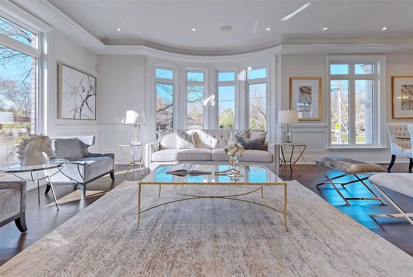
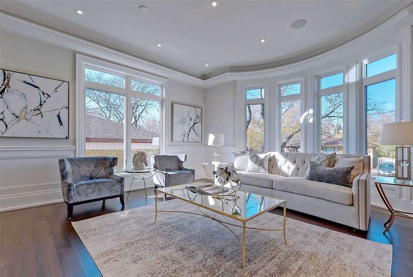
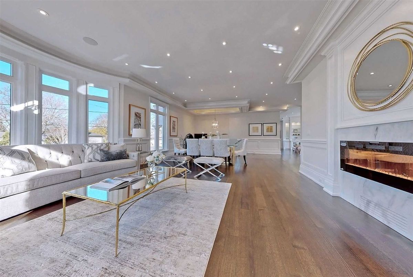
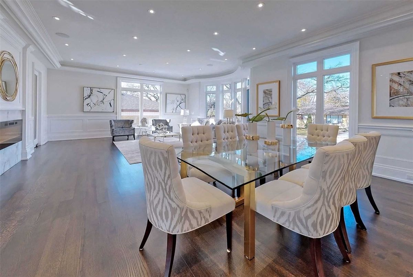
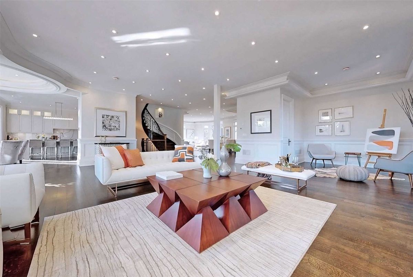
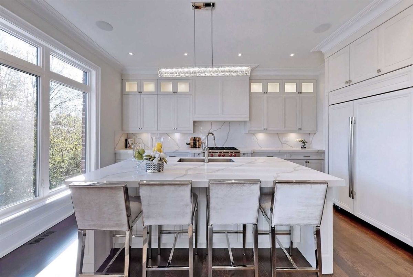
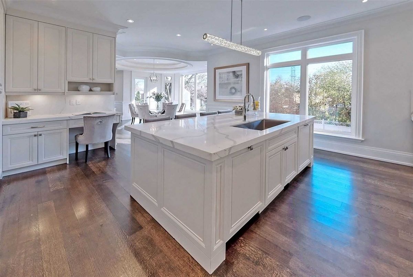
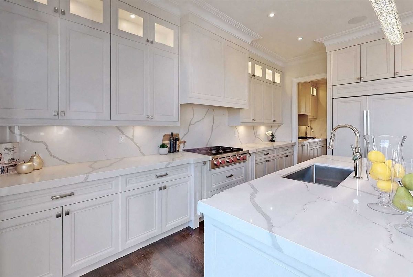
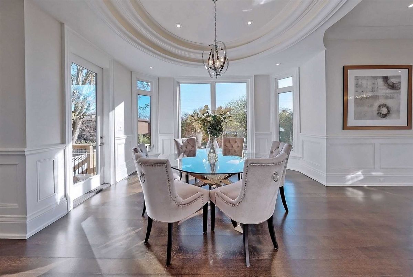
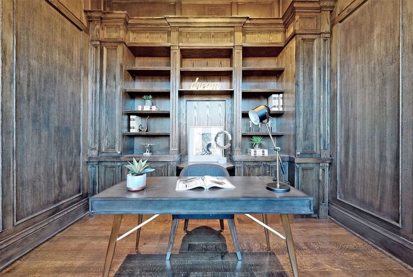
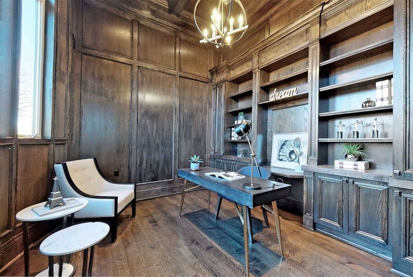
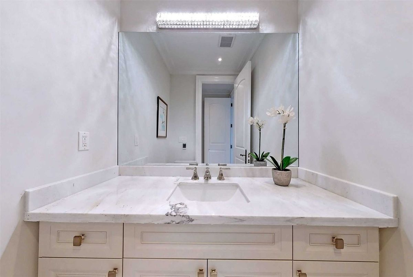
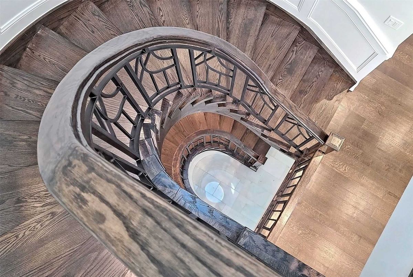
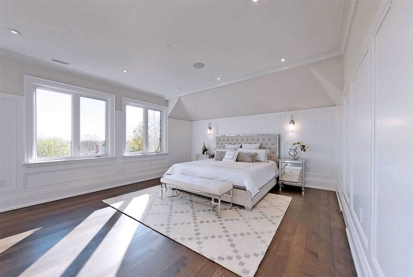
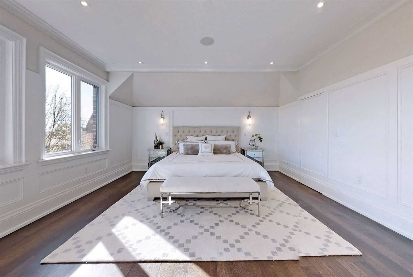
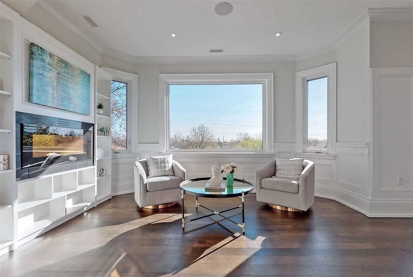
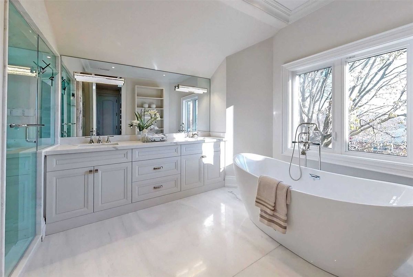
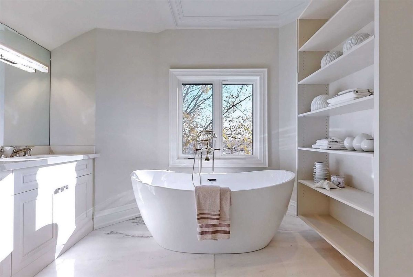
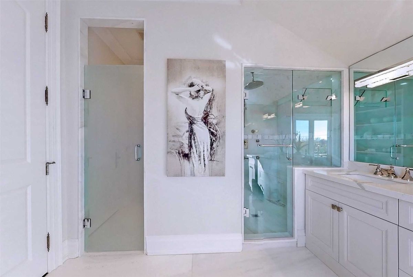
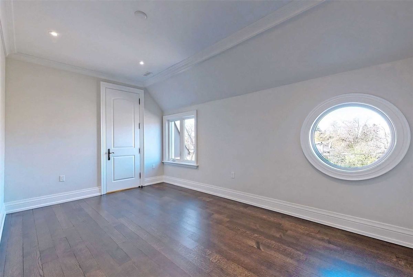
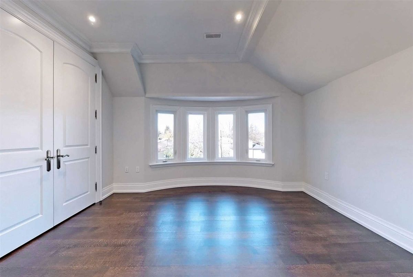
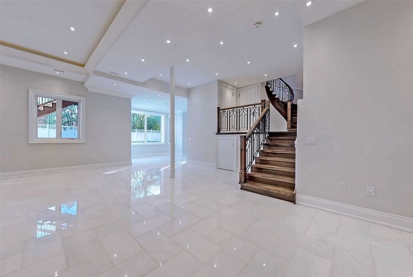
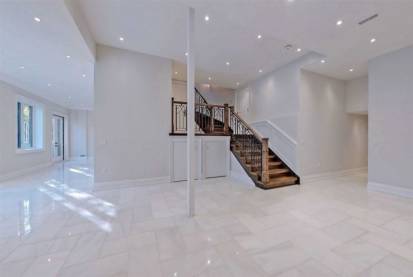
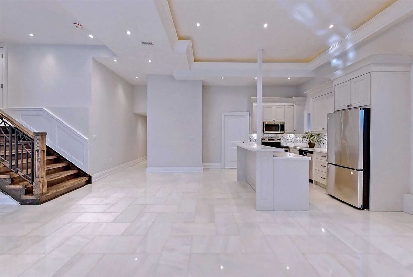
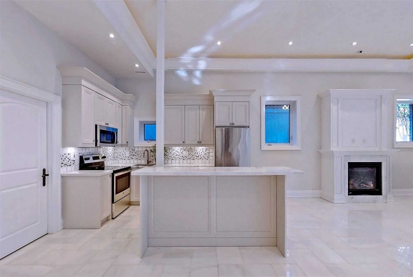
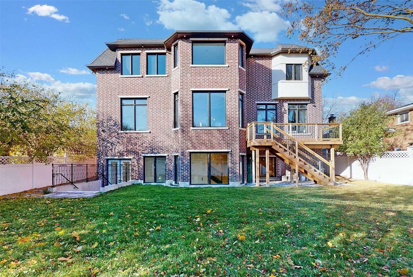
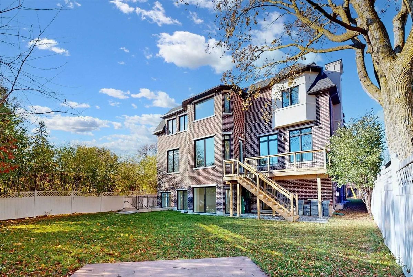
*Tarion Warranty W/Reputable Builder*Truly Spectacular L-U-X-U-R-Y C/Blt-Stone Facade/Brick Exterior On Prime Land 66Ft Frt W/3Cars Garage*Over 7000Sf Living Area Inc Bsmt*U-N-I-Q-U-E Flr Plan(All Generous Rms) W/Hi Cengs(Main 10'/Bsmt 12')*H-E-A-Ted Flr(Bsmt)-All Ensuites*European-Dream Kit W/Top-Notch Subzero/Wolf Appl-Servery*Spa-Like Gorgeous Master Ensuite W/Extra Feat*2Kits,2Laund,2Furnaces/2Cacs-Makes This Hm Perfect 4 Any/Large Family-One Of A Kind Hm
*R/I Elevator*Subzero/Wolf(Subzero Fridge,Wolf 6Gas Burner Stove,Jenn Air B/I Micro),Dshwr,Wine Fridges,Extra Appl(Fridge/Stove/B-I Mcrve),Washer/Dryer,Gas Fireplaces,B/I Speakers,Rope-Led Lits,Wine Cellar W/ Temp Cntlr,Cvac!
Additional Details
-
- MLS®
- C4980630
-
- Community
- Newtonbrook West
-
- Total Area
- 5000+
-
- Lot Size
- 66 X 122
-
- Living Area
- 5000+
-
- Building Type
- Detached
-
- Building Style
- 2-Storey
-
- Taxes
- $6188.94 (2020)
-
- Garage Space
- 3
-
- Garage Type
- Built-In
-
- Parking Space
- 6
-
- Cooling
- Central Air
-
- Heating
- Gas
-
- Kitchen
- 1
-
- Basement
- Finished, Walk-Out,Seperate Entrance
-
- Pool
- None
-
- Zoning
- Single Family Residential
-
- Listing Brokerage
- FOREST HILL REAL ESTATE INC., BROKERAGE
Receive an Instant Property Analysis generated by state of the art Artificial Intelligence.
Comparable Sold Properties and similar active properties sorted in a chart, allowing you to analyze the dynamics of this property.
Virtual Tour