Description
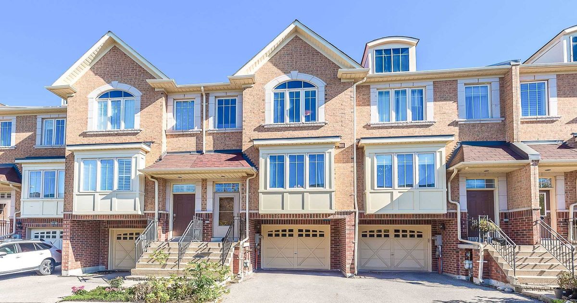
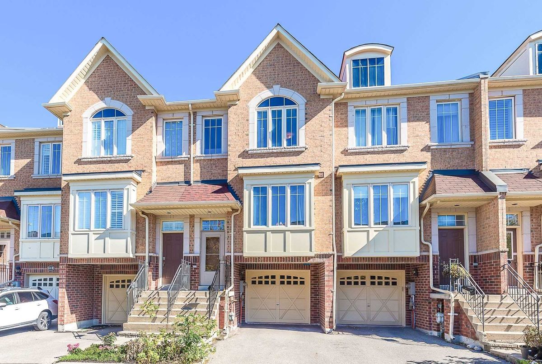
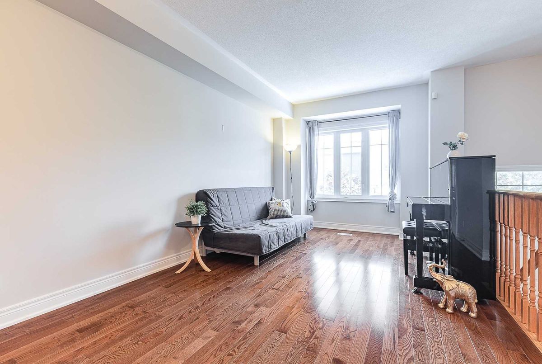
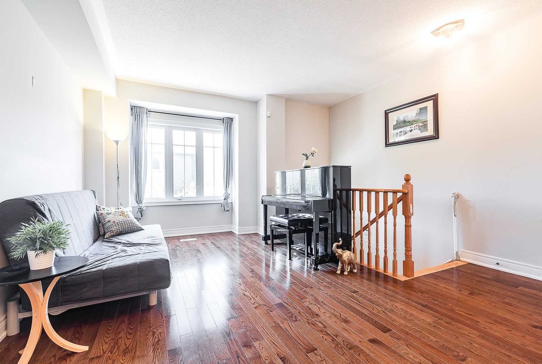
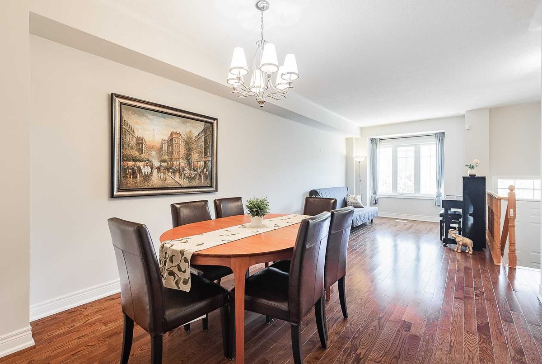
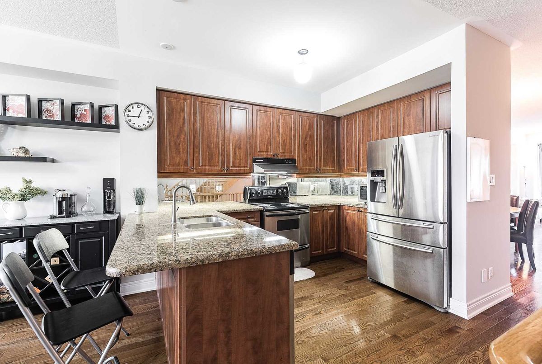
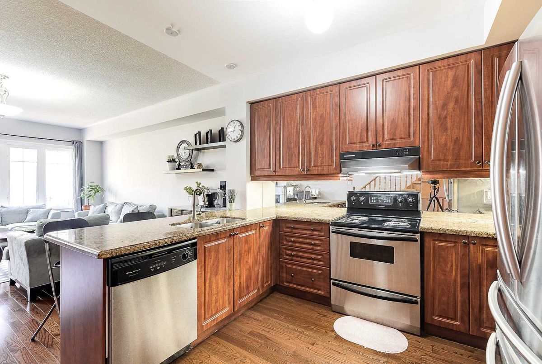
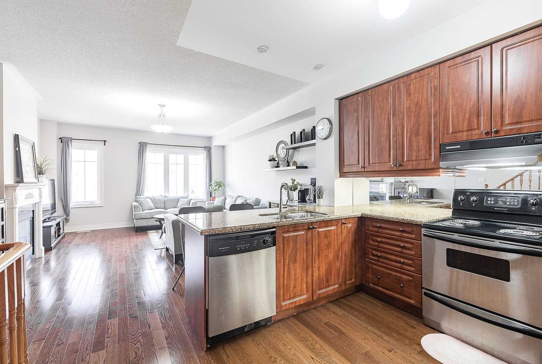
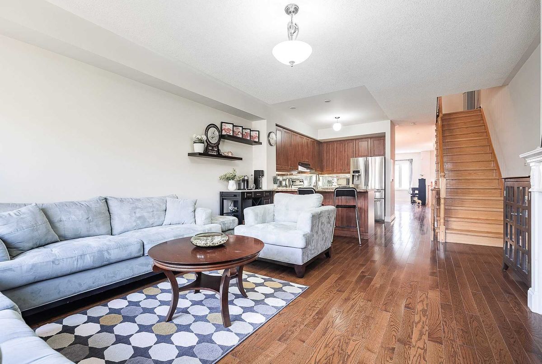
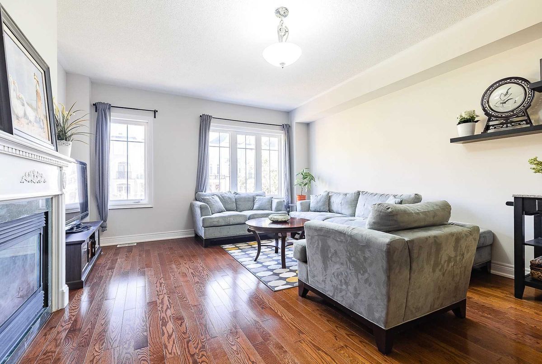
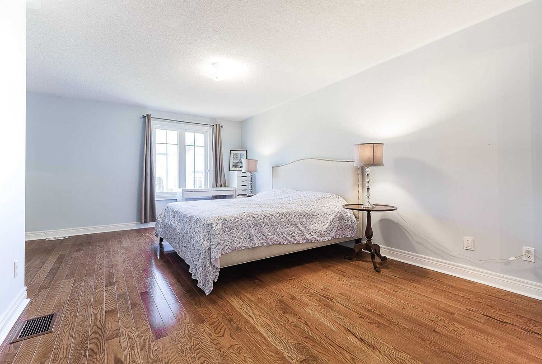
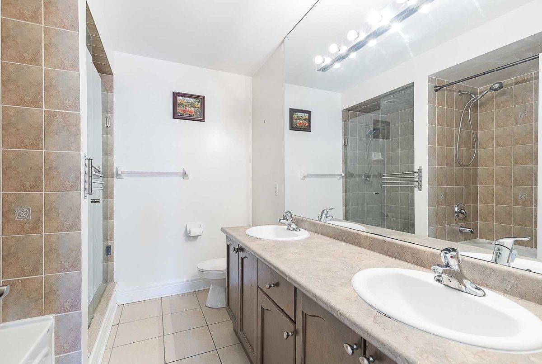
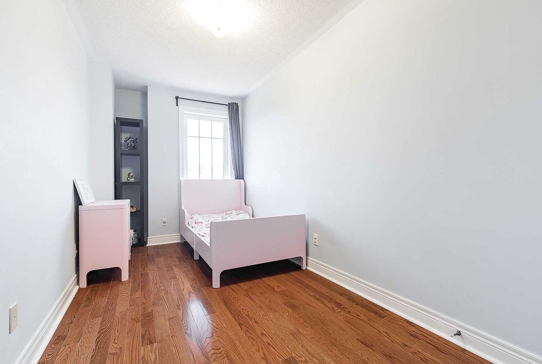
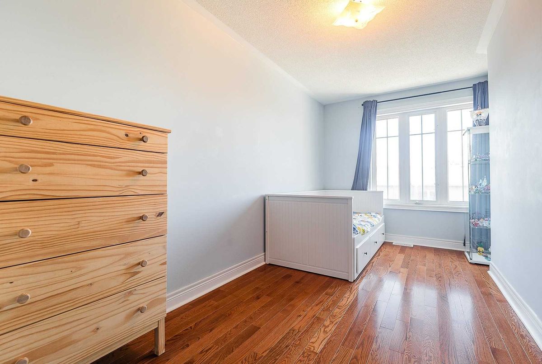
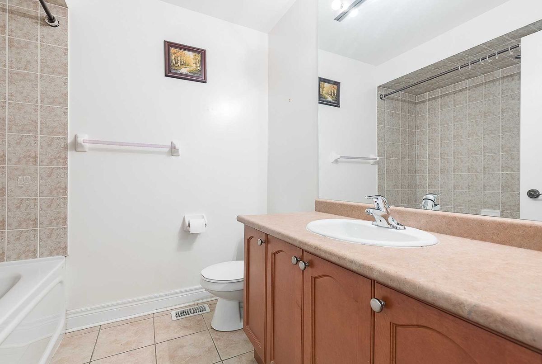
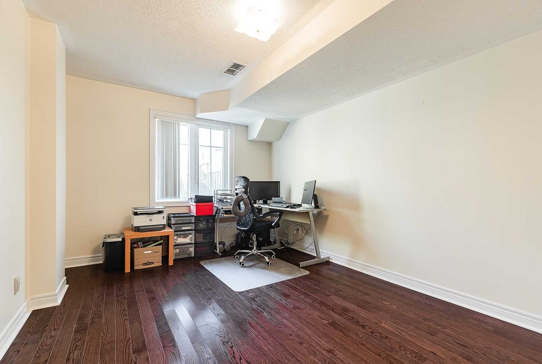
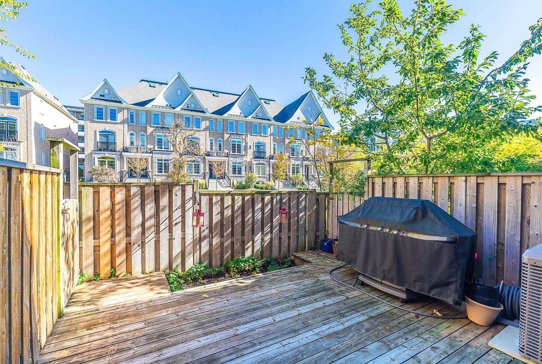
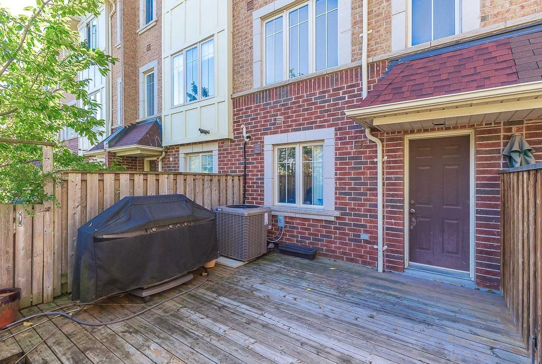
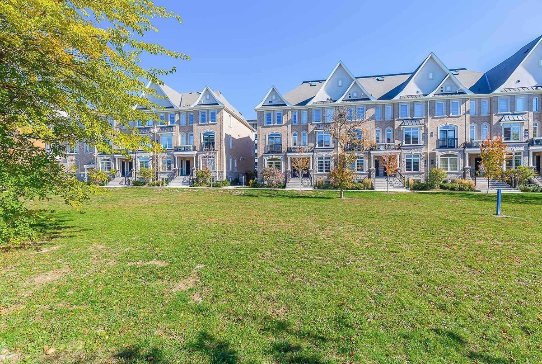
**Rare Find Freehold Townhome--Spacious 2297Sf(1st/2nd Flr) Living Area+Fully Finished W/O To Backyard Bsmt(Bedrm+4Pcs Ensuite)**Walking Distance To Subway Station In Yonge/Finch(15Mins Walking)**2Cars Prkng(Garage+Drvwy)+Hi Ceiling(9" Main). Kitchen Cabinet W/Granite Counter Top/S-S Appl's/Hardwood Floor*Fam W/Gas Frplce.Private Fenced Bkyard. Master Bedrm With W/I His&Her Closets.Fully Finished Bsmt With Extra Bedroom W/ 4Pc Ensuite Washroom
*Newer S/S Fridge,Newer S/S Stove,Newer S/S Dishwasher,Upd'd Washer & Dryer, All Elf, All Window Coverings, R/I Vacuum System. Hwt Owned 2018,Newly Roof(2016),Full Finished Basement W/ Separate Entrance(1 Br With 4Pc Ensuite)
Additional Details
-
- MLS®
- C4952282
-
- Original Price
- 1,100,000
-
- Community
- Newtonbrook West
-
- Lot Size
- 15.68 X 87.43
-
- Building Type
- Att/Row/Twnhouse
-
- Building Style
- 2-Storey
-
- Taxes
- $4671.69 (2020)
-
- Garage Space
- 1
-
- Garage Type
- Attached
-
- Parking Space
- 1
-
- Cooling
- Central Air
-
- Heating
- Gas
-
- Kitchen
- 1
-
- Basement
- Finished, Walk-Out,Seperate Entrance
-
- Pool
- None
-
- Zoning
- Single Family Residential
-
- Listing Brokerage
- FOREST HILL REAL ESTATE INC., BROKERAGE
Receive an Instant Property Analysis generated by state of the art Artificial Intelligence.
Comparable Sold Properties and similar active properties sorted in a chart, allowing you to analyze the dynamics of this property.
Virtual Tour