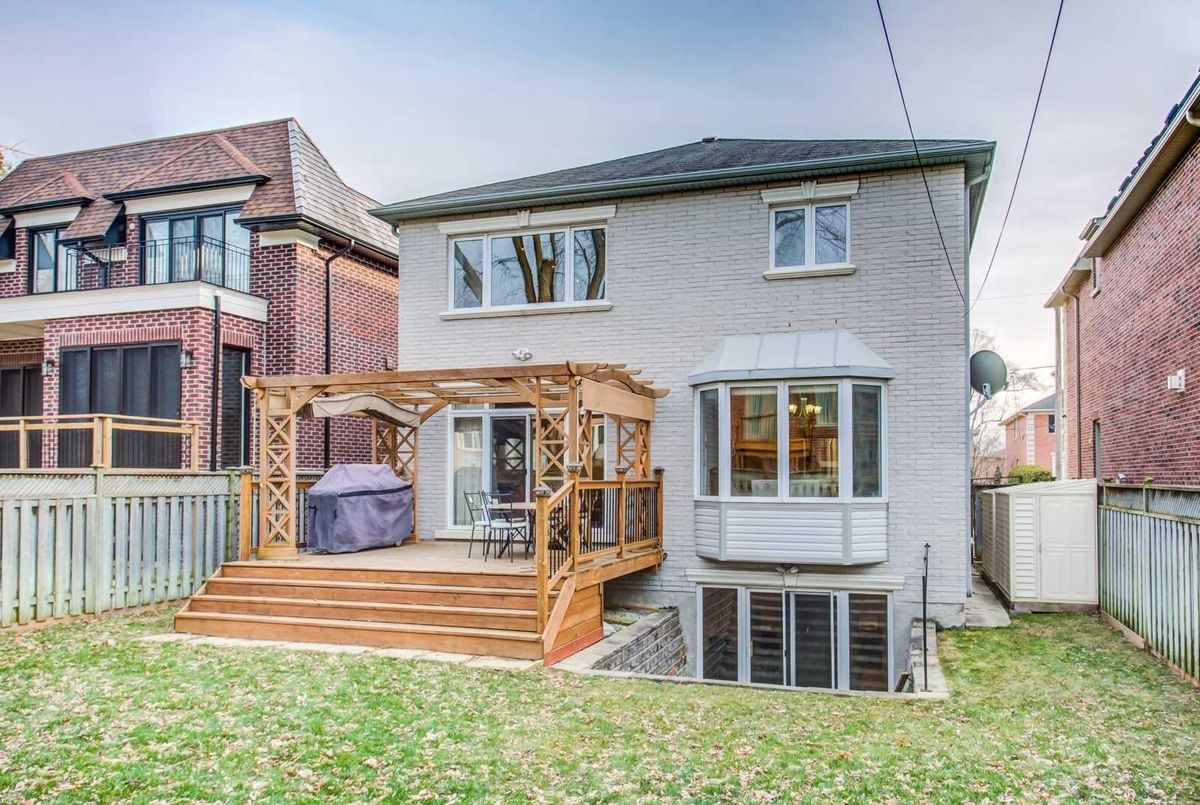
Description
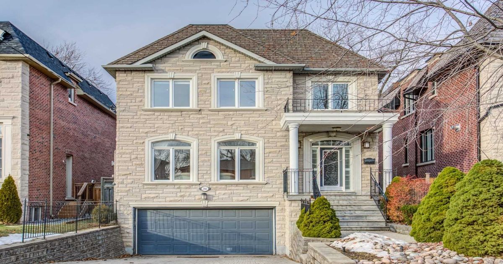
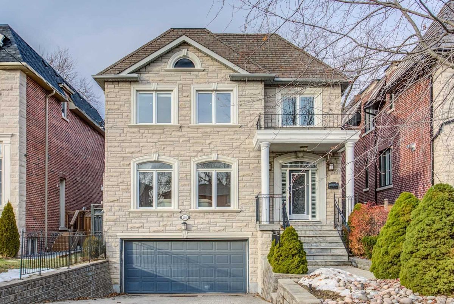
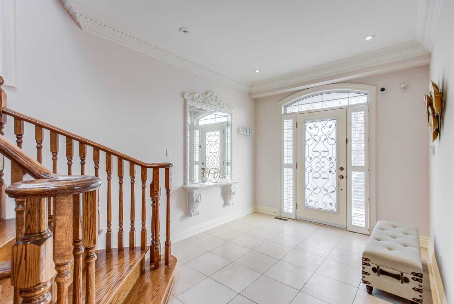
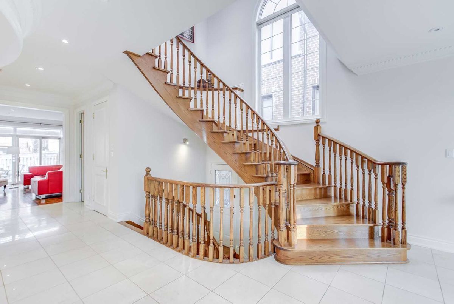
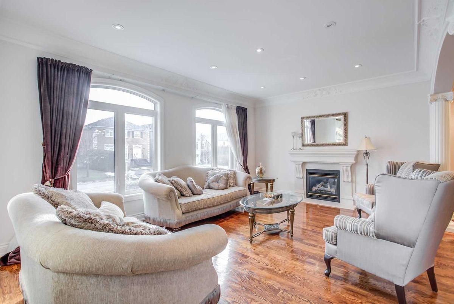
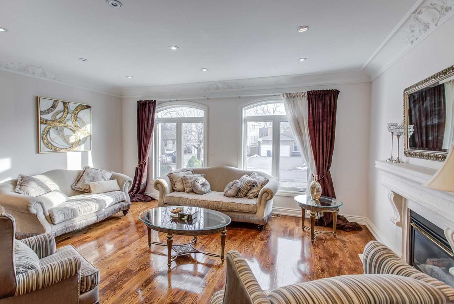
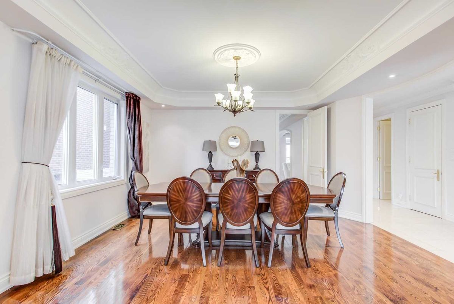
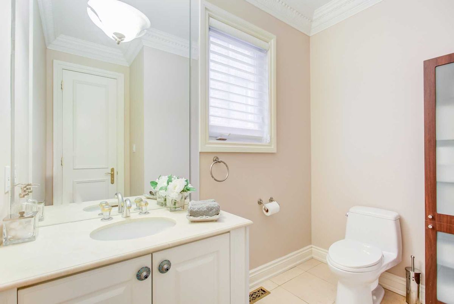
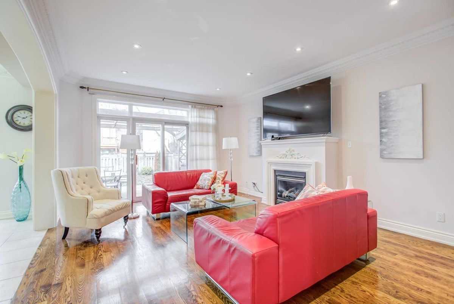
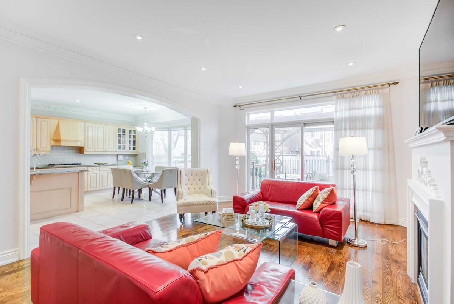
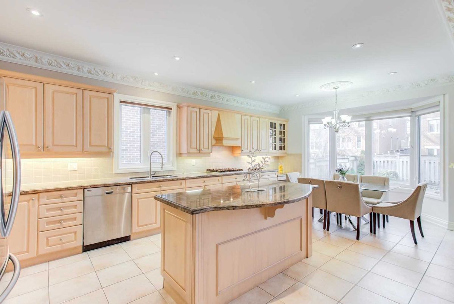
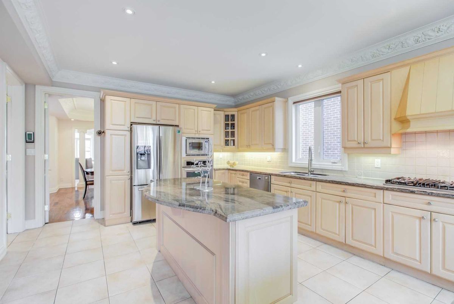
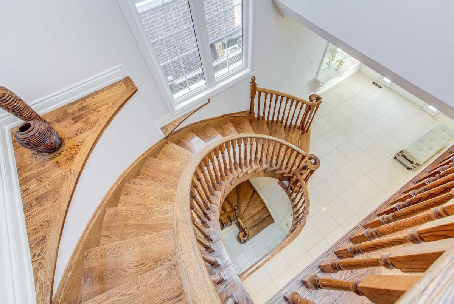
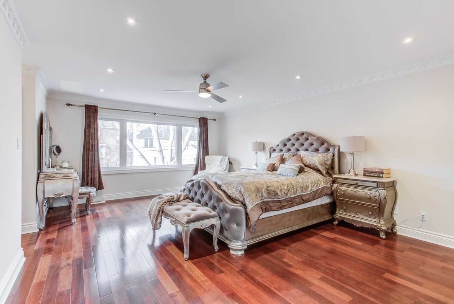
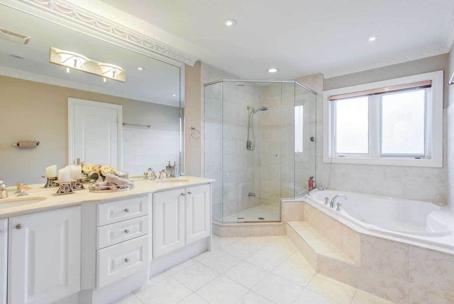
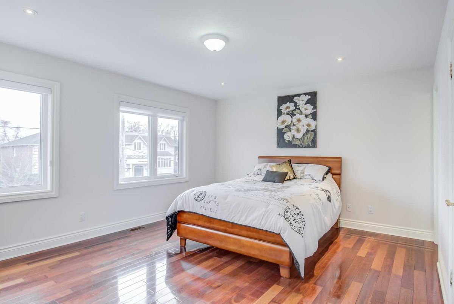
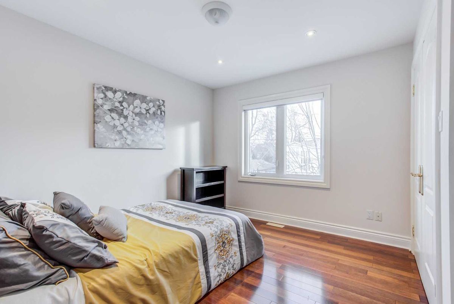
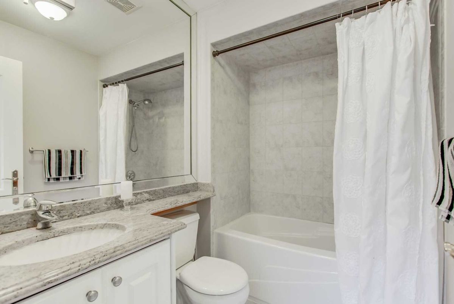
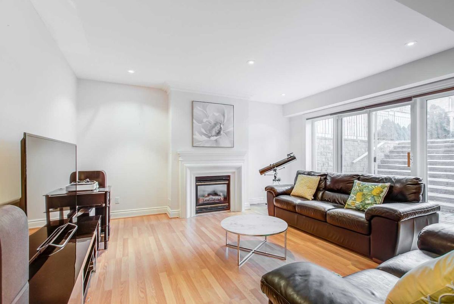
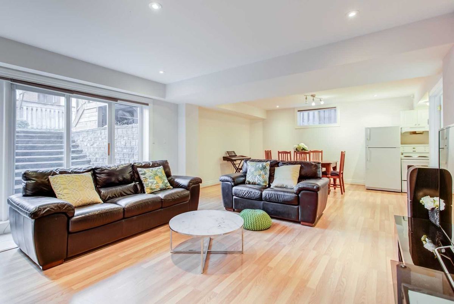
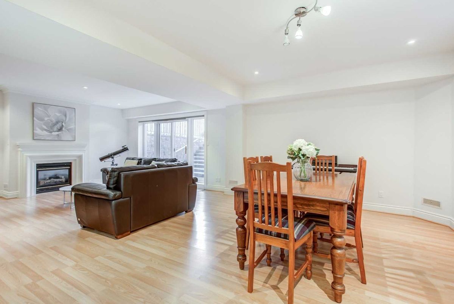
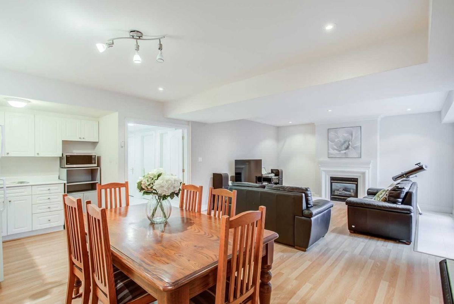
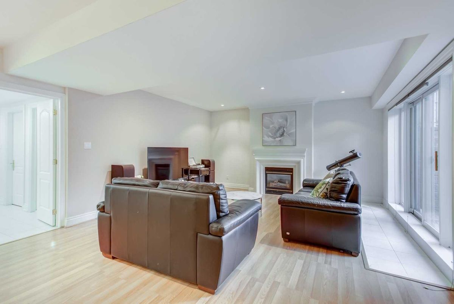
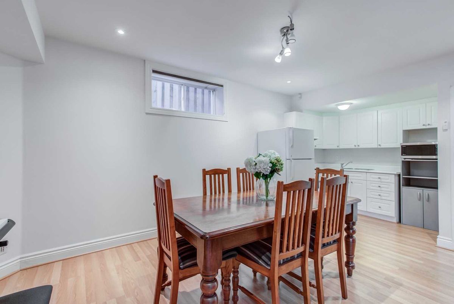
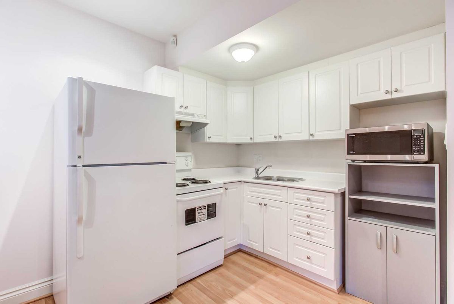
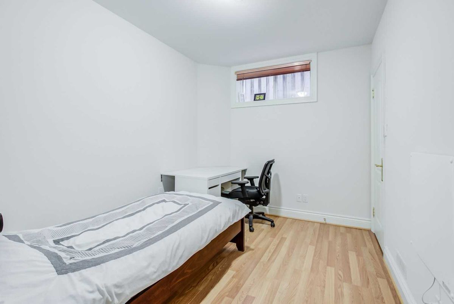
*Executive C/Built W/Timeless Floor Plan Hm(Stone Facede/Brick Exterior)**Well-Built & Maintained-Extremely Bright:Hi Ceiling(Main:9Ft) W/Oversized Windows/Skylight*Open Concept W/Grand 2Storey Foyer W/Circular Oakstairwell-New Roof(2020) Sizes-Gourmet Kitchen Combined Brkfast/Family Rms**Practically Designed Finished Bsmt W/Extra Kitchen(Potential Solid Income) & Separate/Direct Access Garage*Super Clean/Clean & Walking Distance To School,Park,Mall & More
*Existing Fridge,B/I Stove,B/I Oven,B/I Dishwasher,Centre Island,Front-Load Washer/Dryer,3Gas Fireplace,Cvac,Halogen Light,Skylight,Moulded Ceilings,2Kitchen, New Roof(2020),Security Sys W/Video Monitor,Marble Foyer/Hallyway(Main)..
Additional Details
-
- MLS®
- C4907946
-
- Community
- Willowdale East
-
- Total Area
- 3500-5000
-
- Lot Size
- 43 X 122
-
- Living Area
- 3500-5000
-
- Building Type
- Detached
-
- Building Style
- 2-Storey
-
- Taxes
- $10781.53 (2019)
-
- Garage Space
- 2
-
- Garage Type
- Built-In
-
- Parking Space
- 4
-
- Cooling
- Central Air
-
- Heating
- Gas
-
- Kitchen
- 1
-
- Basement
- Finished, Walk-Out
-
- Pool
- None
-
- Zoning
- Single Family Residential
-
- Listing Brokerage
- FOREST HILL REAL ESTATE INC., BROKERAGE
Receive an Instant Property Analysis generated by state of the art Artificial Intelligence.
Comparable Sold Properties and similar active properties sorted in a chart, allowing you to analyze the dynamics of this property.
Features
- Pool
- Air Conditioning
Virtual Tour