Description
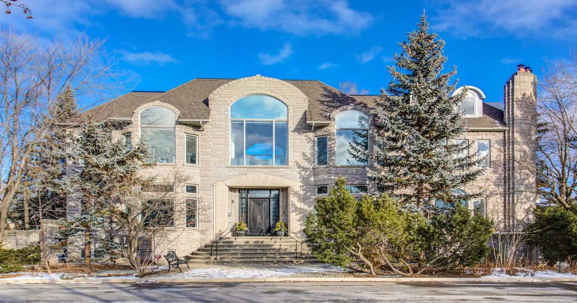
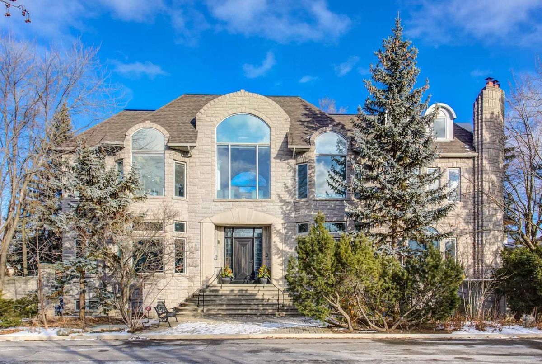
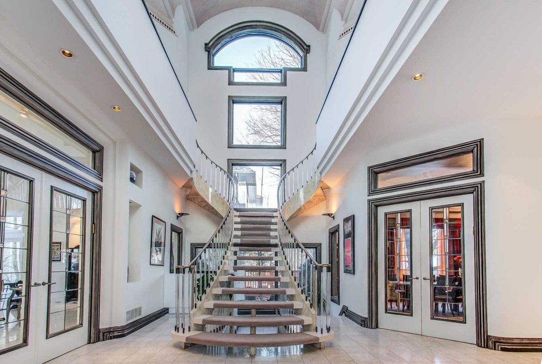
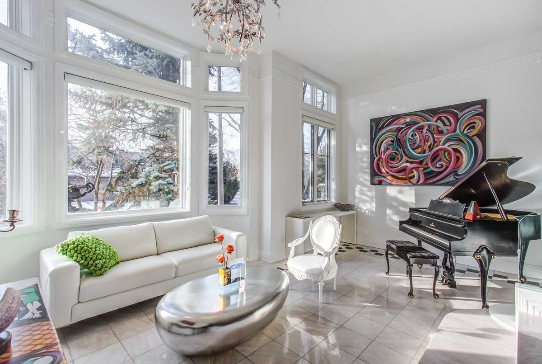
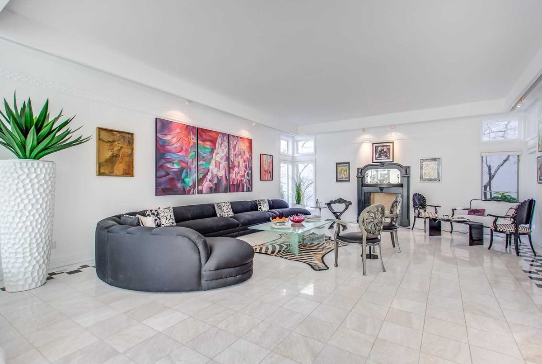
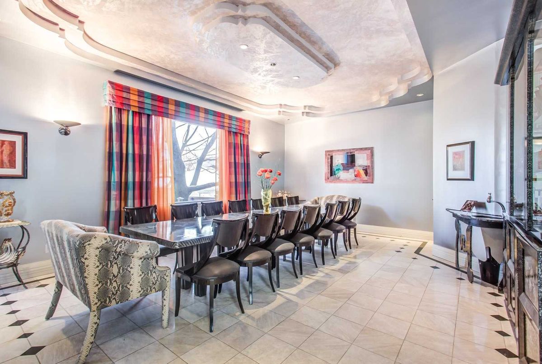
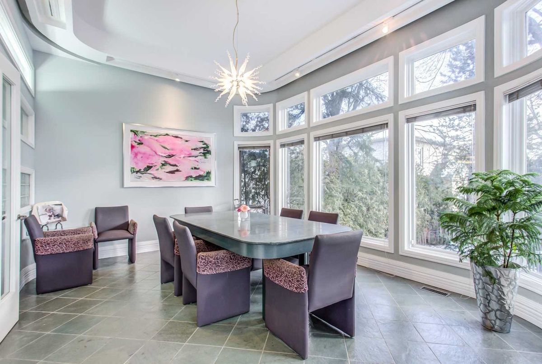
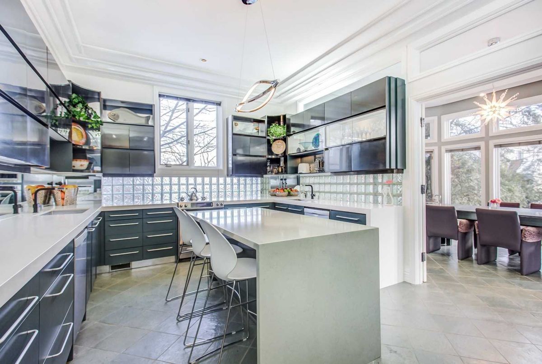
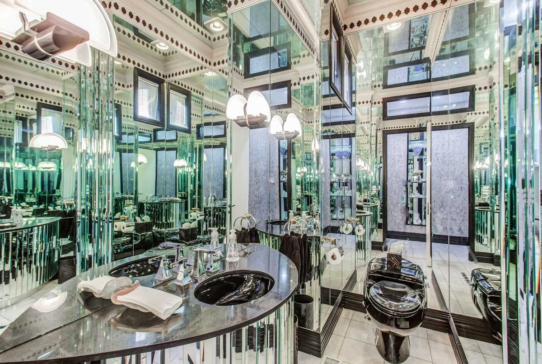
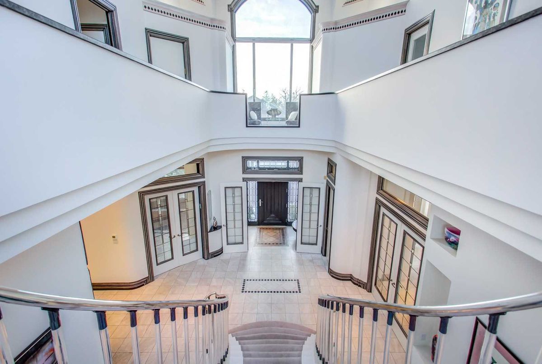
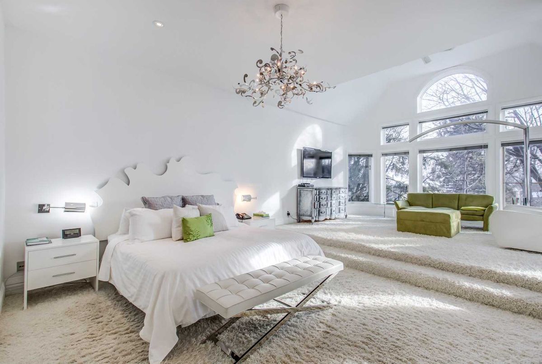
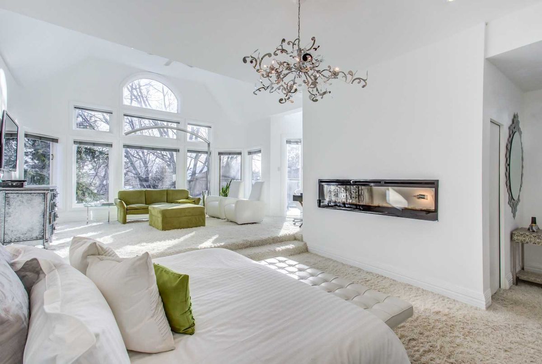
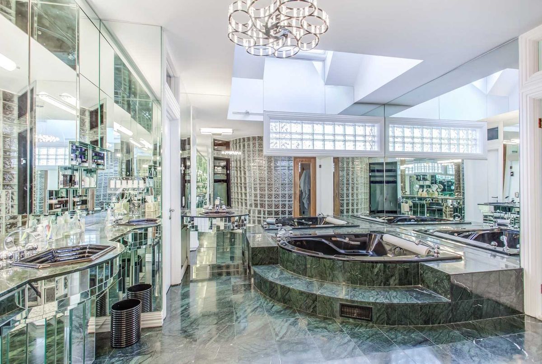
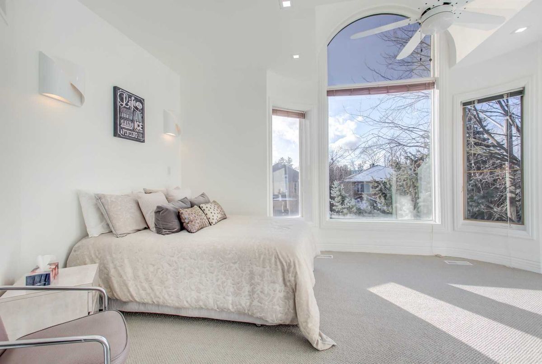
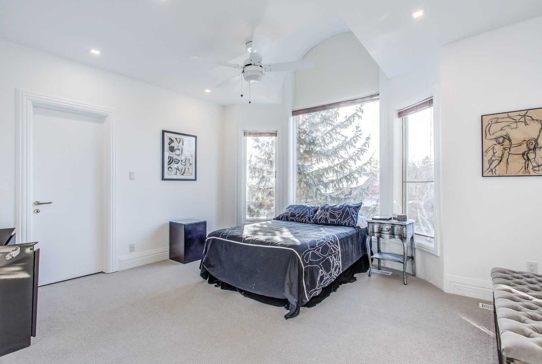
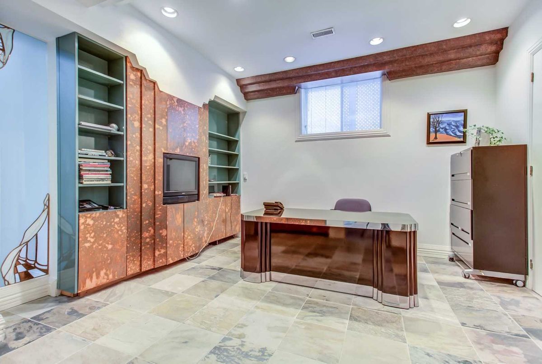
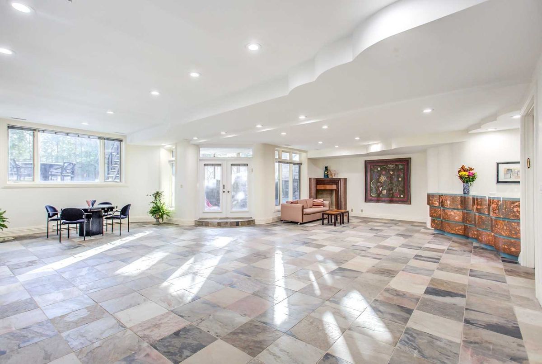
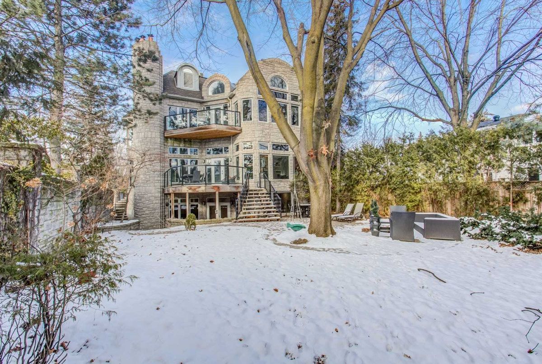
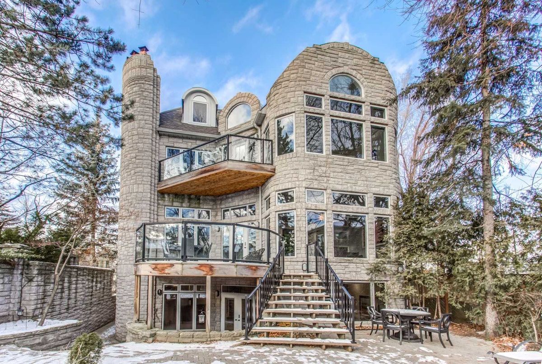
*One Of A Kind-Masterpiece/Exquisite Palatial Estate(M-C Hm) W/Transitional Elements**Castle-Dramatic Sty Timeless Open Plan/U-N-I-Q-U-E W/Dome-Soaring 30Ft Ceiling W/Majestic Scarlet Ohara Staircase W/Artistically-Painted Ceng On Rarely Available Cul-De-Sac Crt*Impeccablely Maintained By Original Owner-Lrg Spacis Principal Rms W/Loft Bedrms & Music Rm(Main)-Opulent Mbdr W/Sitting Area-Entertainer's Delight Upd'd Kit/Dng Rm-Cottage-Like Rear Yd W/Mature Trees
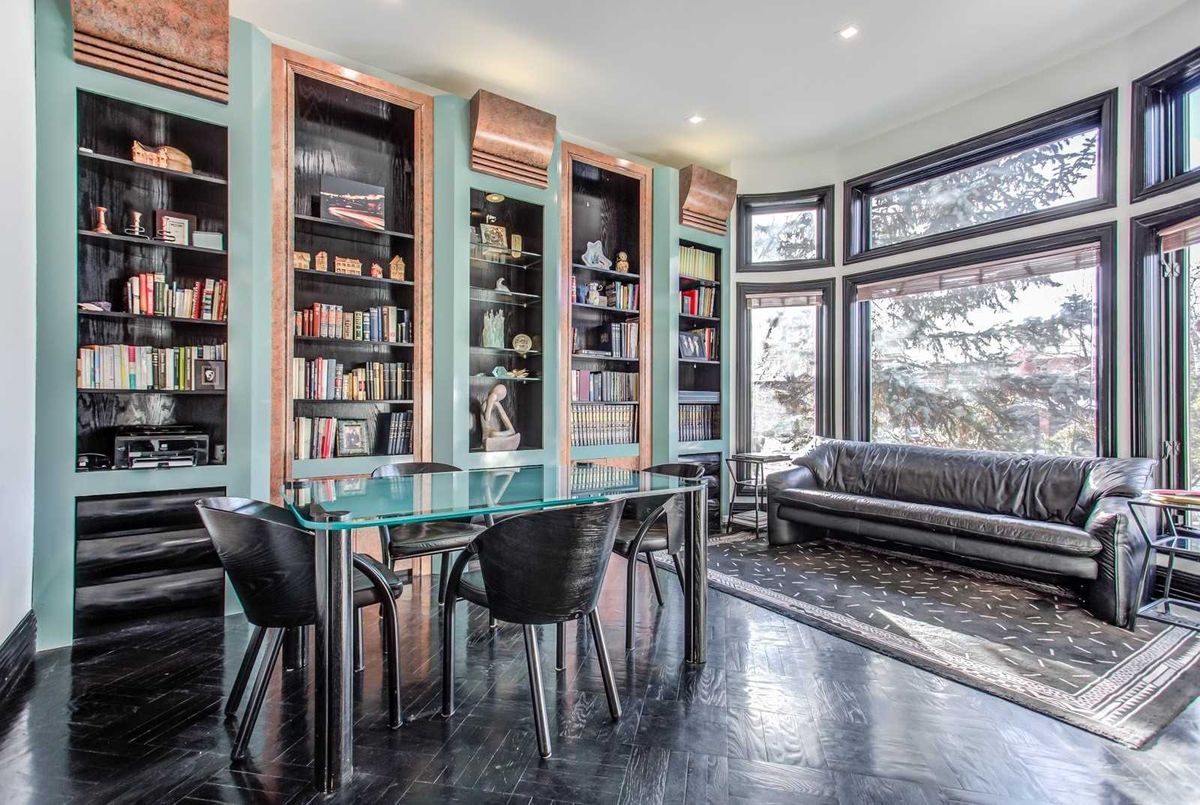
*All Newer Premium S/S Appl(Refrigerator/Freezer,Kit/Aid 30" Slide In Elec Stove,Kit/Aid 30" Wall Oven,B/I Mcrve,2Bosch Dshwshrs,B/I Vaccum Sys,Metal Clad Wd Wnws,Fireplace,Cedar Deck,Intrkng Stone Patio,B/I Bkcase,Skylits!
Additional Details
-
- MLS®
- C4668885
-
- Community
- Newtonbrook West
-
- Total Area
- 5000+
-
- Lot Size
- 52 X 177.09
-
- Living Area
- 5000+
-
- Building Type
- Detached
-
- Building Style
- 2-Storey
-
- Taxes
- $13123.18 (2019)
-
- Garage Space
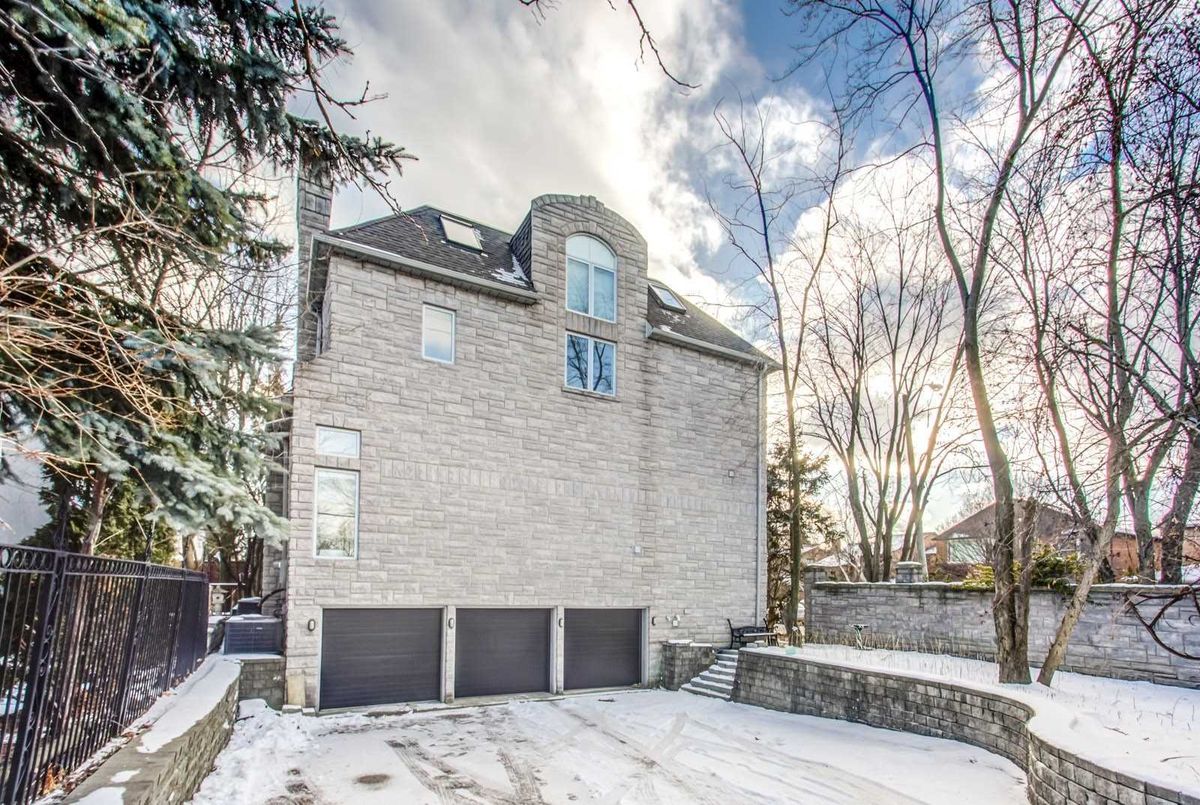
- 3
-
- Garage Type
- Built-In
-
- Parking Space
- 3
-
- Cooling
- Central Air
-
- Heating
- Gas
-
- Kitchen
- 1
-
- Basement
- Finished, Walk-Out,Seperate Entrance
-
- Pool
- None
-
- Zoning
- Single Family Residential
-
- Listing Brokerage
- FOREST HILL REAL ESTATE INC., BROKERAGE
Receive an Instant Property Analysis generated by state of the art Artificial Intelligence.
Comparable Sold Properties and similar active properties sorted in a chart, allowing you to analyze the dynamics of this property.
Virtual Tour