Description
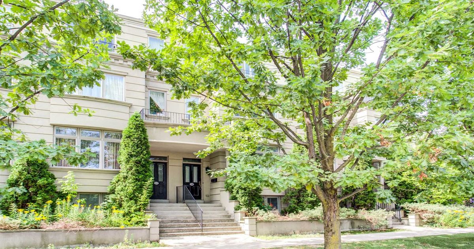
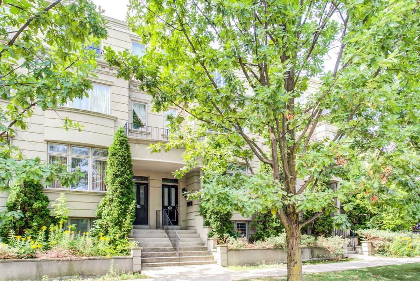
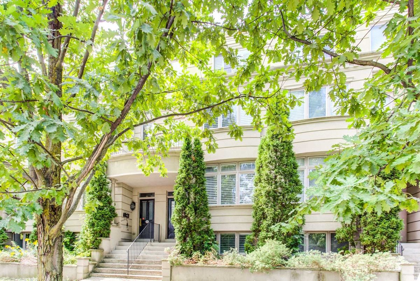
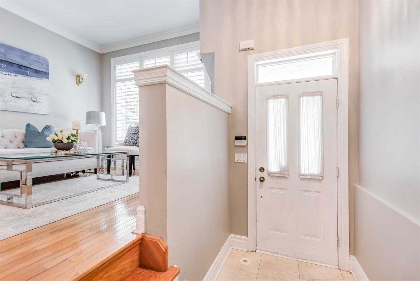
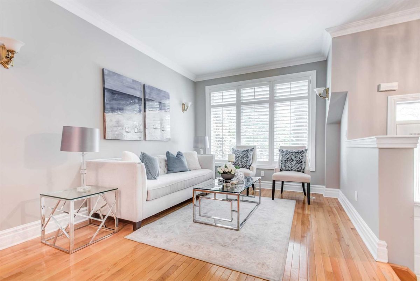
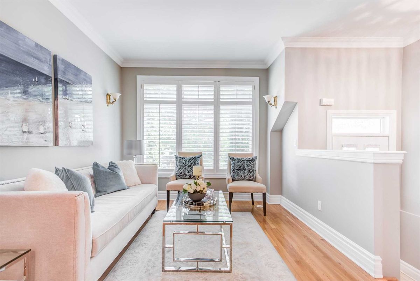
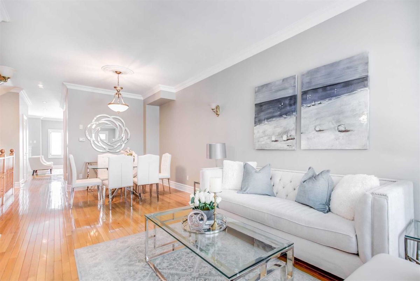
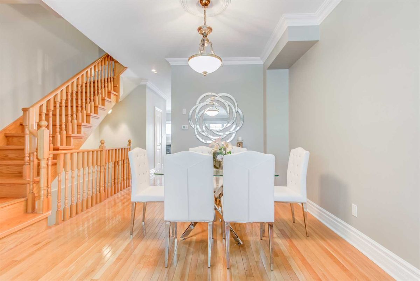
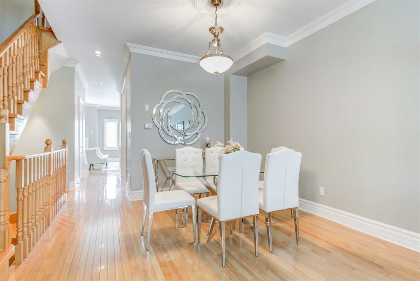
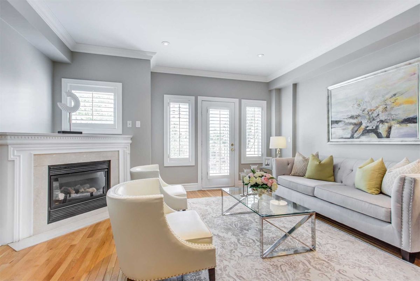
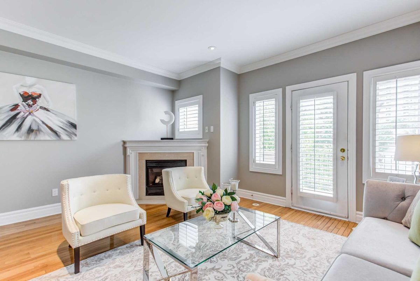
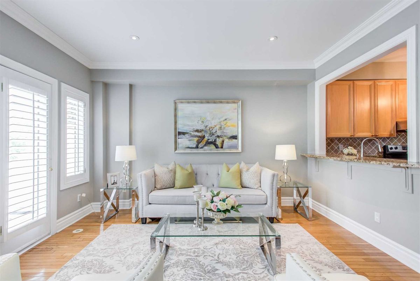
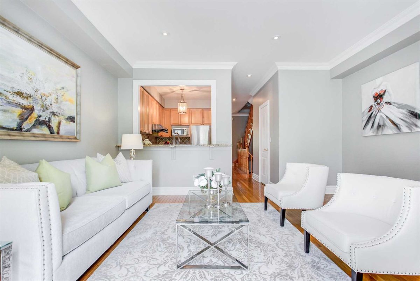
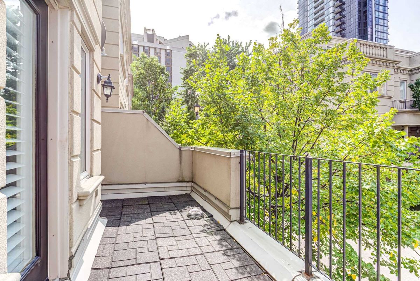
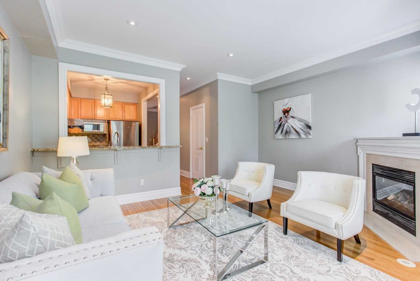
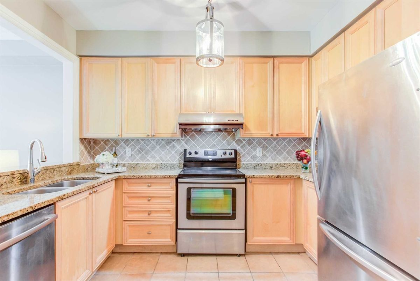
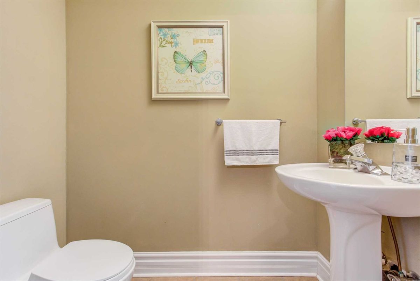
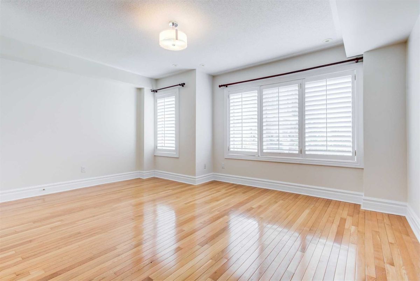
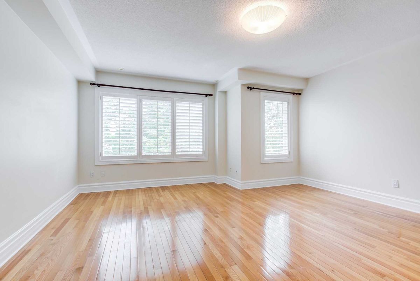
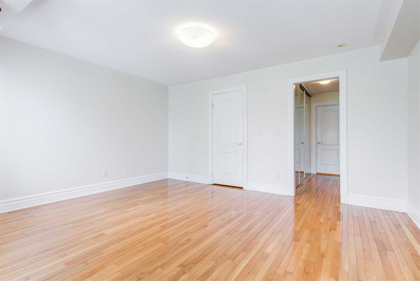
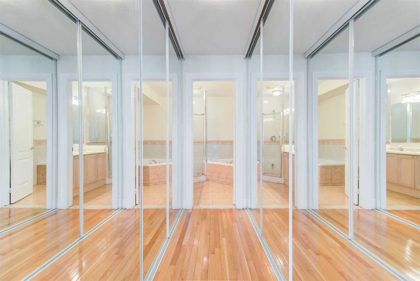
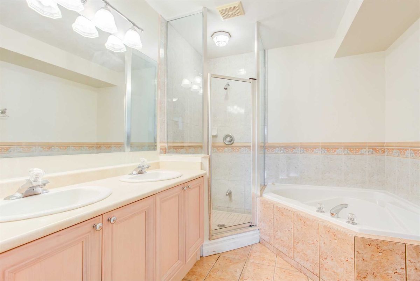
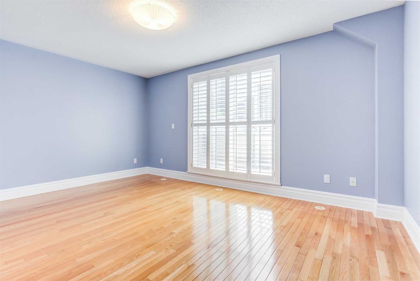
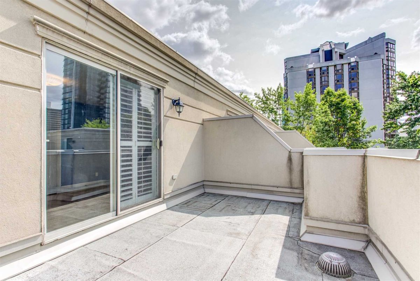
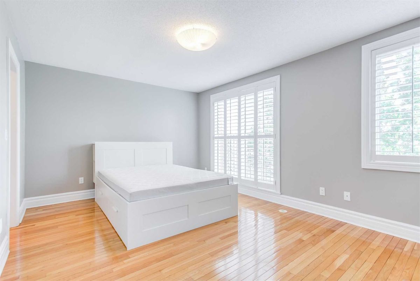
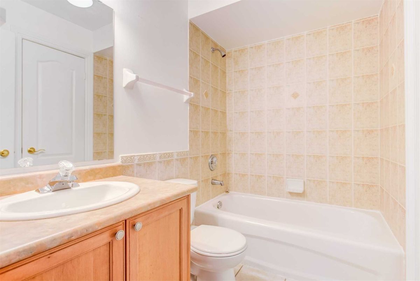
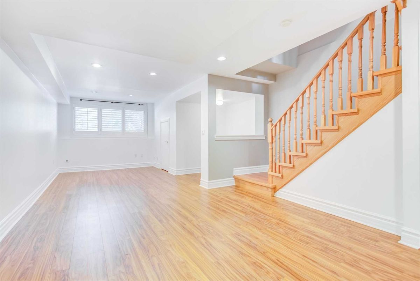
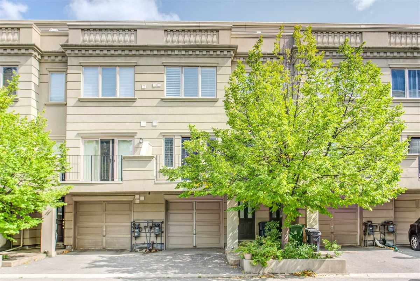
**Gem**Absolutely Stunning W/Practical-Spacious Living:Apx 2500Sf(Inc Bsmt) Freehold T/House In Prominent Loc*5Mins Walking Dist To Yonge/Sheppard Subway-3Storey(Large Unit)+Fully Fnsd/Separate Entr To Bsmt*Facing Pri-Open View Unit(Great Private View Unit)-Sunfilled W.E Exp & Open Concept Lr/Dr W/Hi Ceiling(9Ft Main)**2Large Balconies+Julette Bncy-Cozy Fam W/O Large Balcony-Recently Upd'd Kit W/S-S App/Granite Cuntrtp-2nd Flr Laun-2Cars Prkg Area-Clean/Clean
*Newer S/S Fridge,Newer Stove,Newr B/I Dishwr,Micrve,Newer F/L Washer/Dryer,Gas Fireplace,Tumble Marble Backsplash,New Upd'd Furnace('14),Wall Sconces/Chandeliers,Halogen Lits,Hardwd Flr,Full Finished Bsmt-Clean!!
Additional Details
-
- MLS®
- C4912607
-
- Original Price
- 1,200,000
-
- Community
- Willowdale East
-
- Lot Size
- 16.4 X 73.72
-
- Building Type
- Att/Row/Twnhouse
-
- Building Style
- 3-Storey
-
- Taxes
- $5817.13 (2020)
-
- Garage Space
- 1
-
- Garage Type
- Built-In
-
- Parking Space
- 1
-
- Cooling
- Central Air
-
- Heating
- Gas
-
- Kitchen
- 1
-
- Basement
- Finished,Seperate Entrance
-
- Pool
- None
-
- Zoning
- Single Family Residential
-
- Listing Brokerage
- FOREST HILL REAL ESTATE INC., BROKERAGE
Receive an Instant Property Analysis generated by state of the art Artificial Intelligence.
Comparable Sold Properties and similar active properties sorted in a chart, allowing you to analyze the dynamics of this property.
Virtual Tour