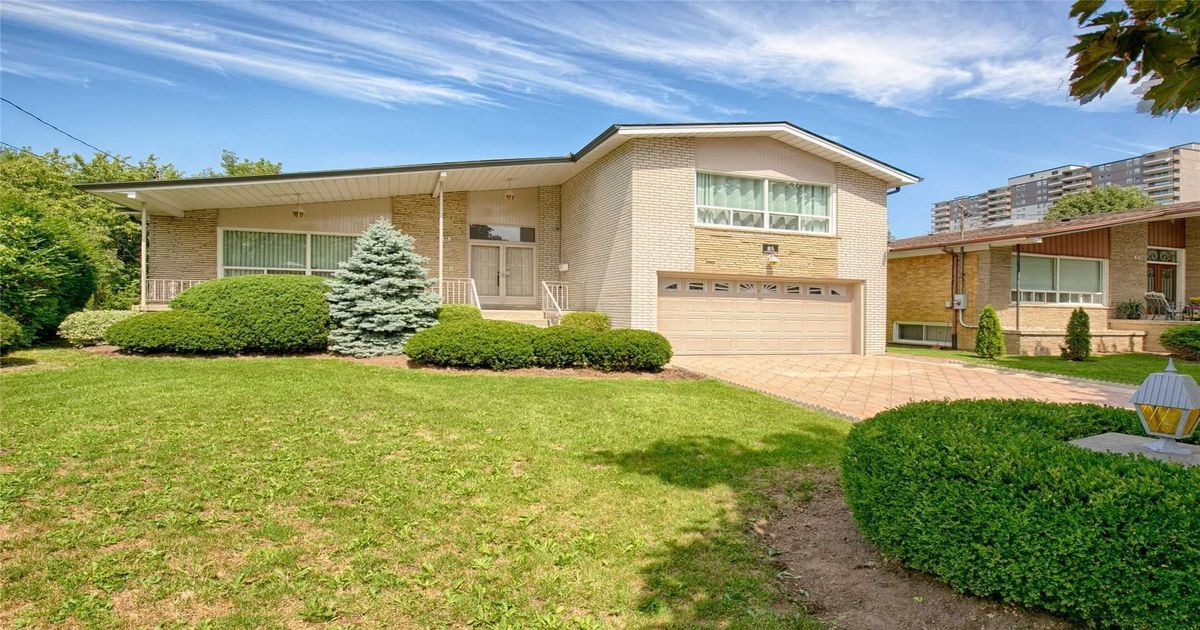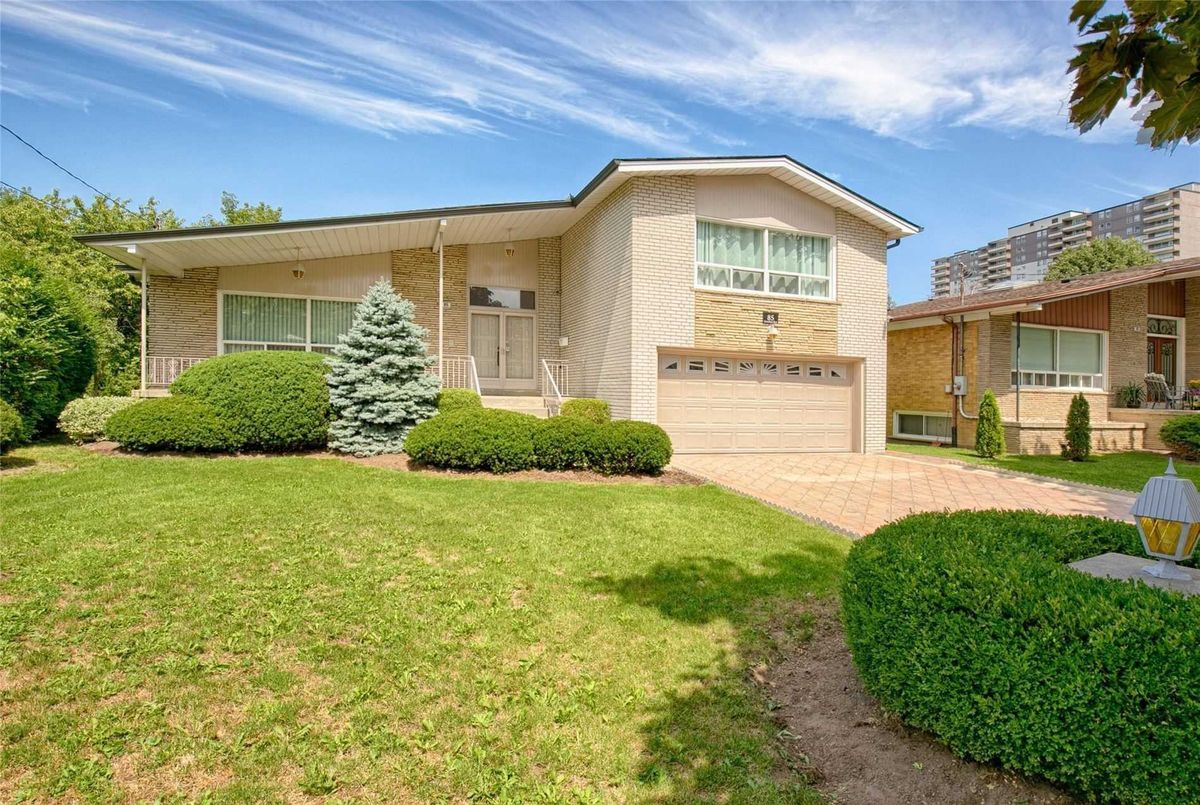
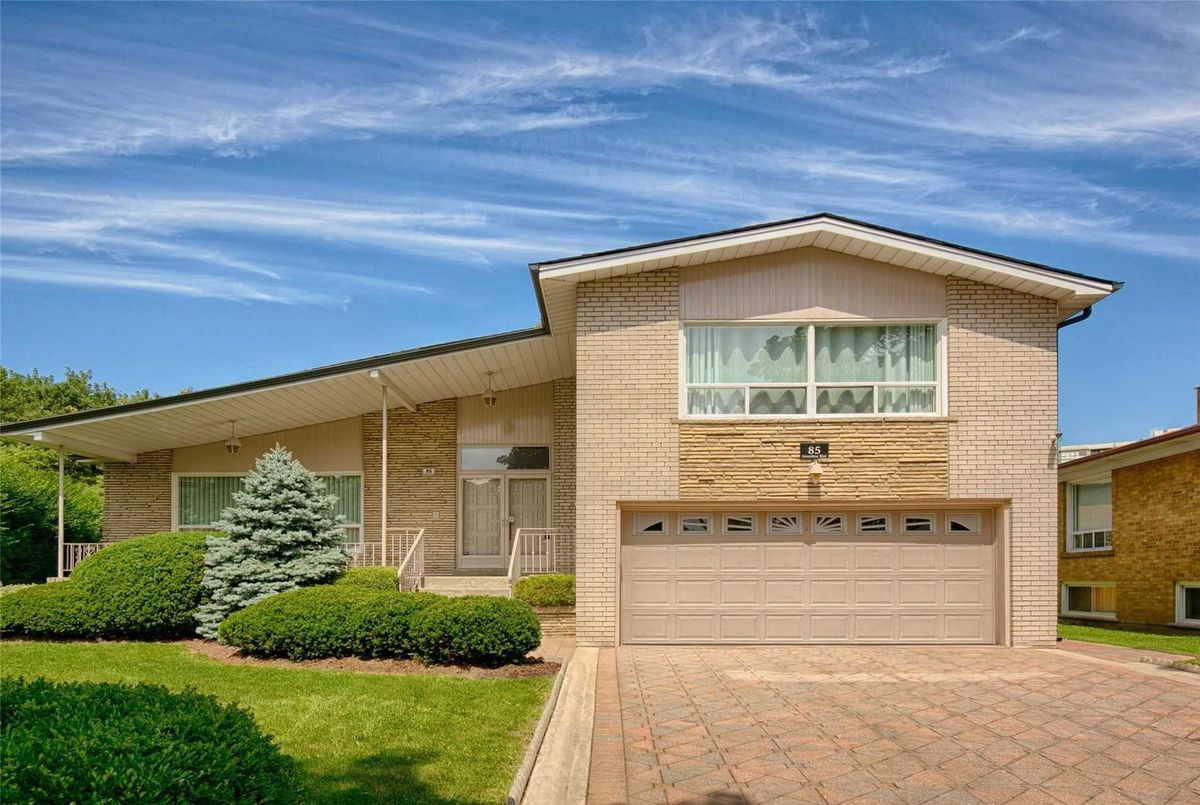
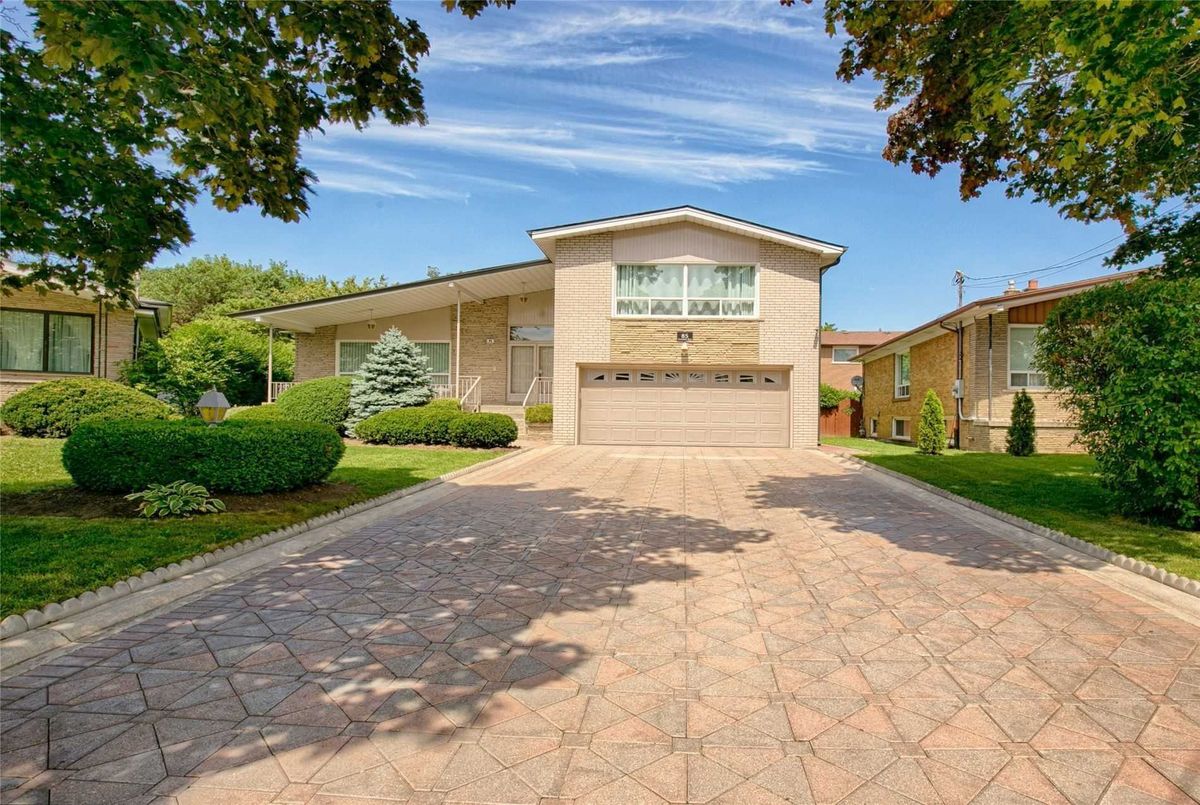
Description
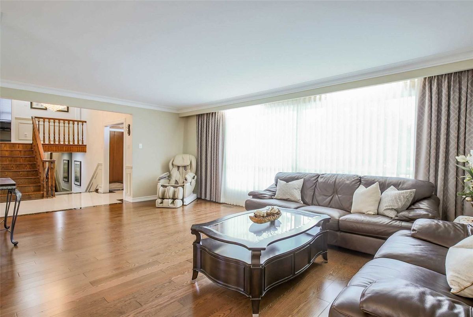
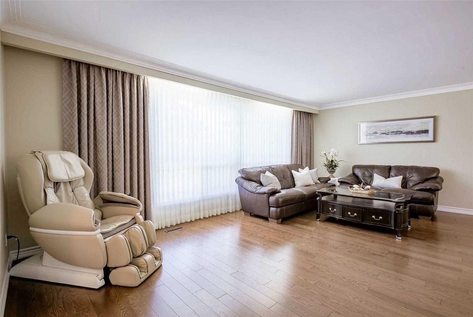
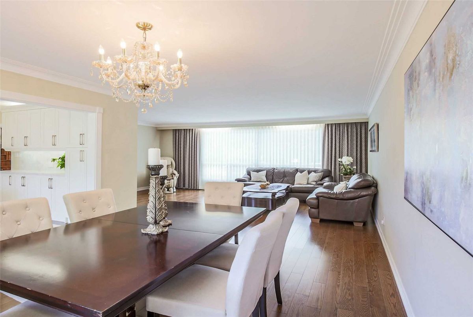
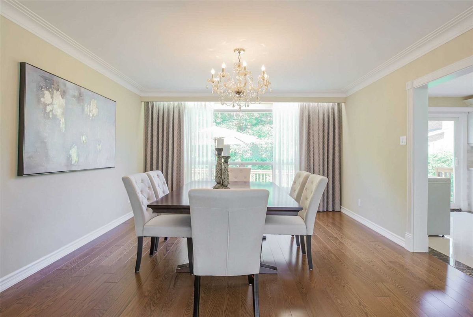
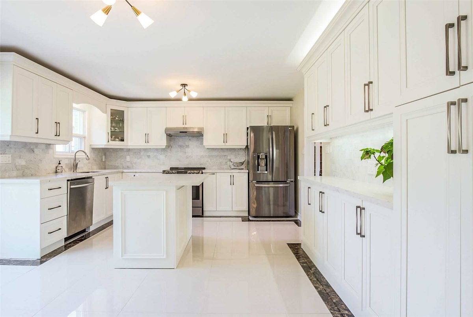
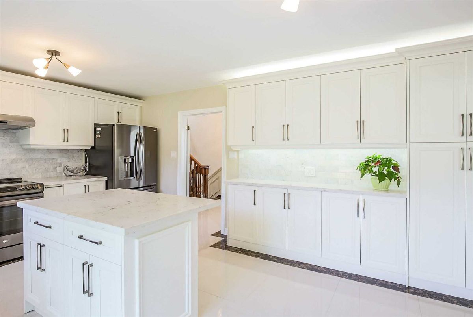
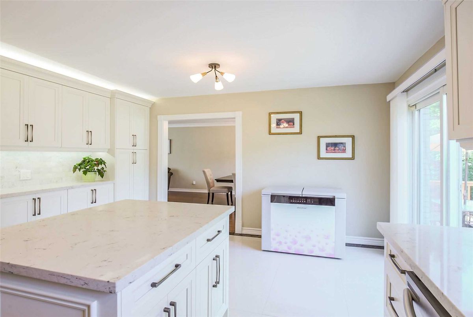
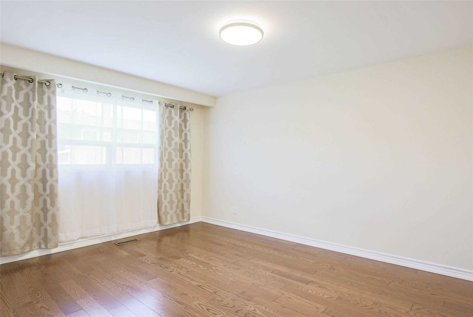
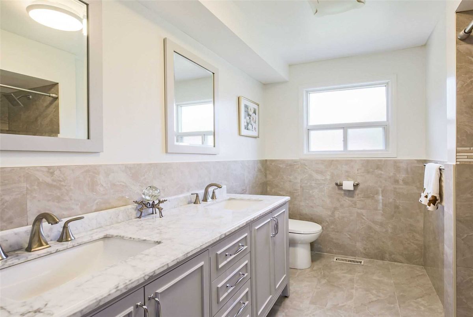
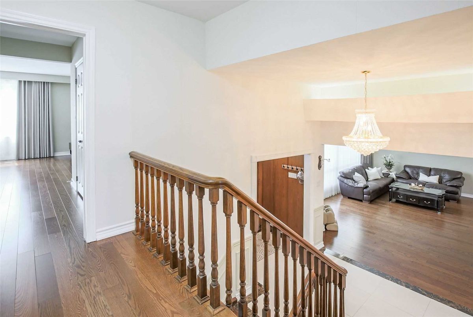
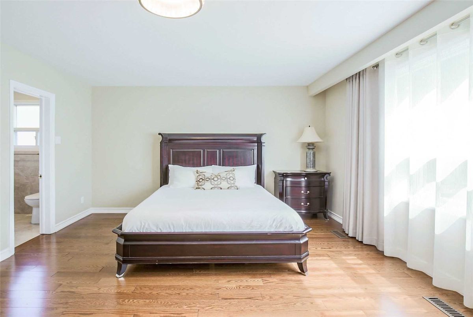
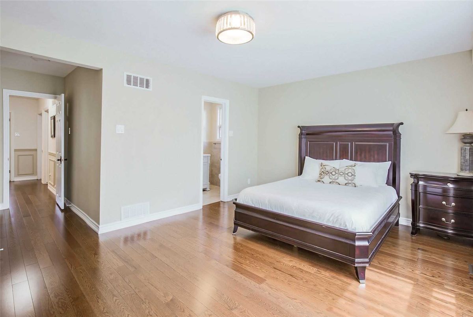
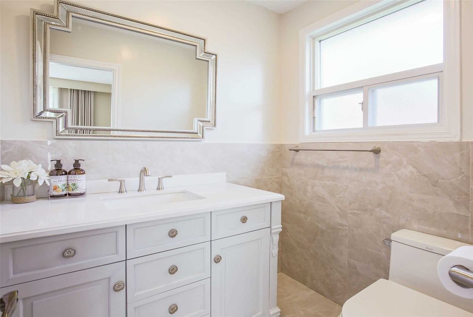
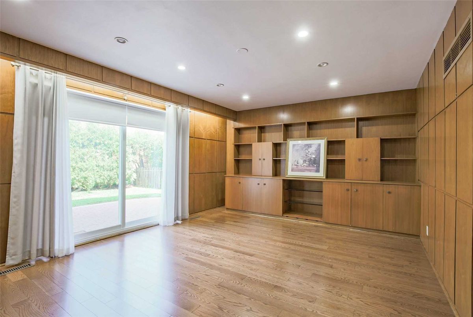
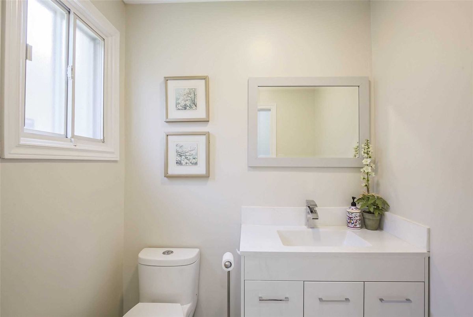
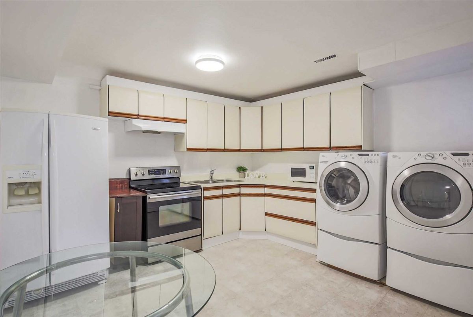
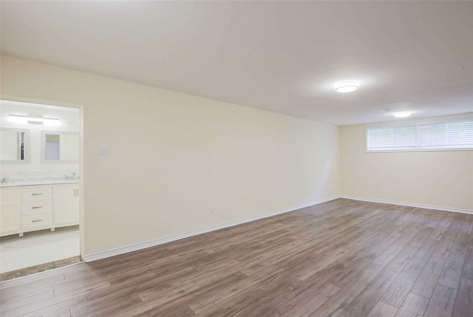
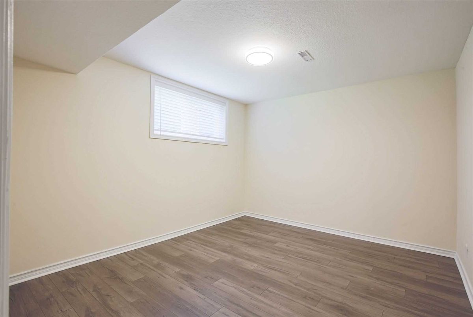
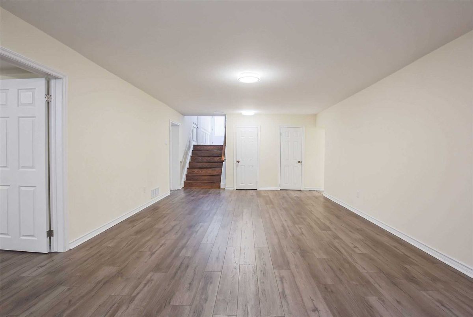
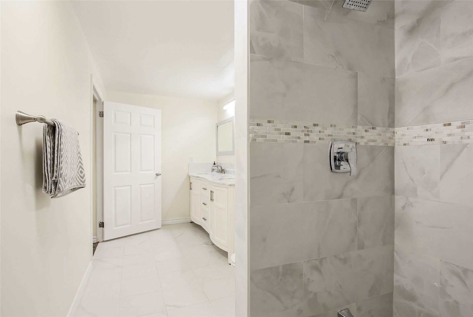
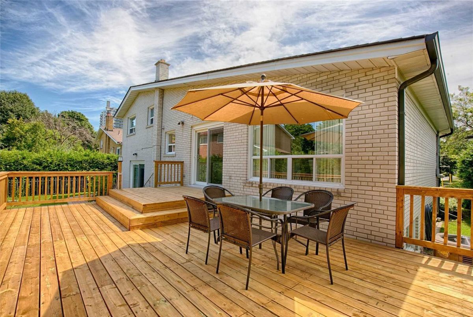
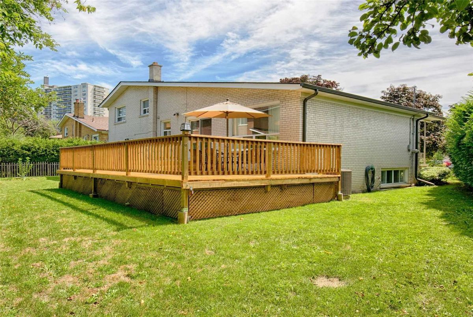
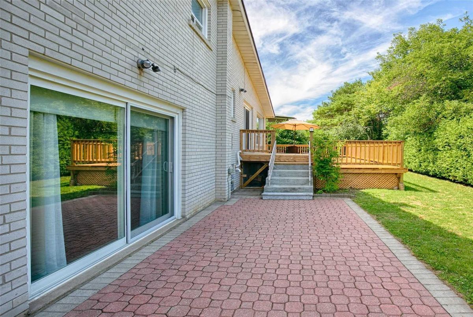
**Completely Reno'd Top To Bottom(Spent $$$ 2019)**Spacious Living Area For Large Family--All Generous/Principal Room Sizes--Large Windows:Abundant Natural Lights*Nestled On Quiet St & Immaculately Maintained 4Levels Sidesplit Hm--New Kitchen W/New S/S Appl-Centre Island & New Wasdhrooms & New Hardwood Flr Thru-Out**Side Entrance & Large Family Room W/O To Private-Large Bckyd**Extra Kitchen(Bsmt)--Potential Solid Income(Conveniently Located To P/Transit!!
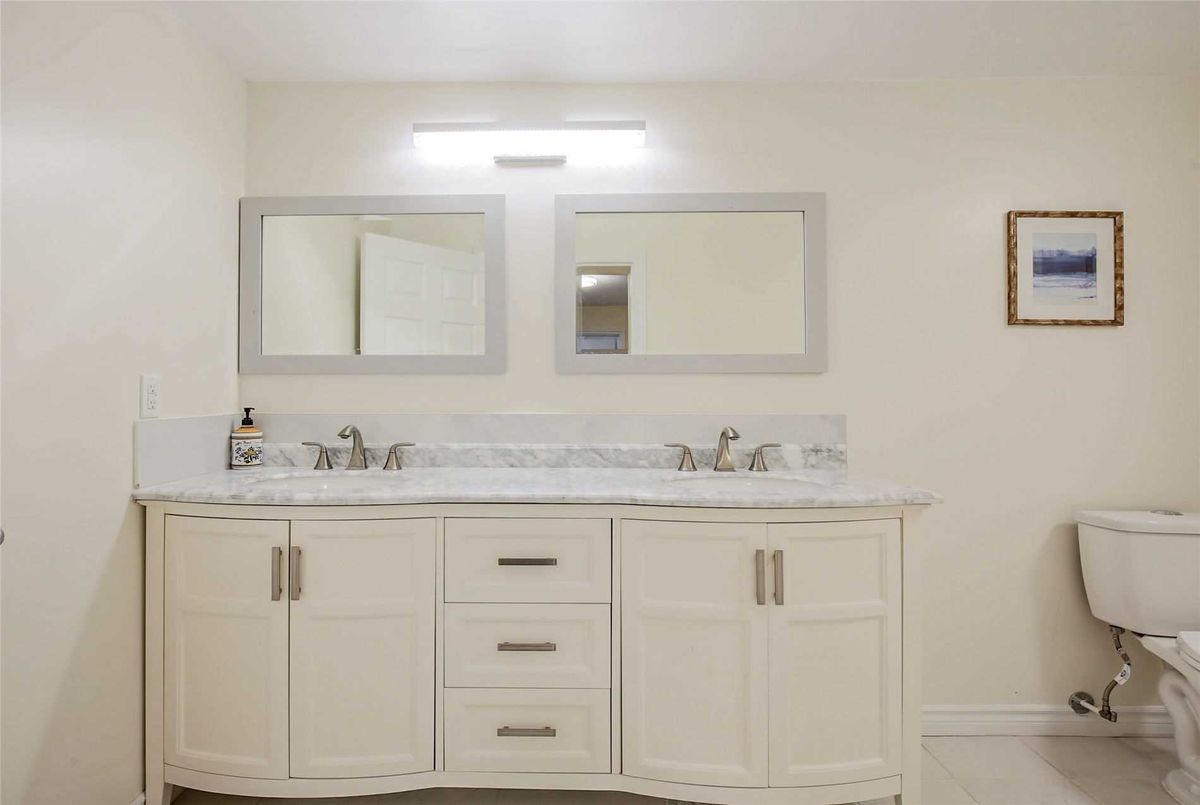
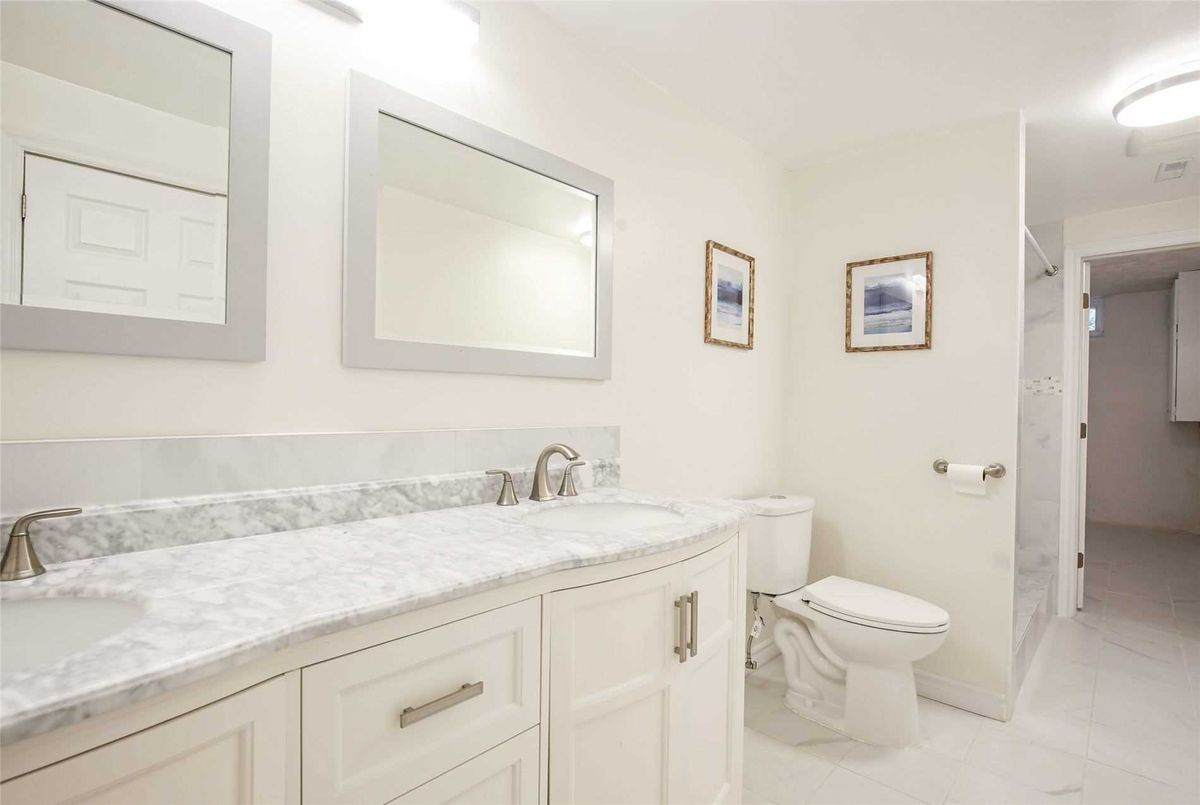
*New Kit/App(2019)-New S/S Fridge,New S/S Stove,New S/S Hoodfan,New S/S B/I Dishwasher,New F/L Washer/Dryer,New Hardwood Flr Thru-Out,New Kitchen Cabinet/Countertop/Centre Island,New Kitchen Flr,New Foyer Flr,New Washrms,New Ovsd Deck
Additional Details
-
- MLS®
- C4906691
-
- Community
- Westminster-Branson
-
- Lot Size
- 40.78 X 120.77
-
- Building Type
- Detached
-
- Building Style
- Sidesplit 4
-
- Taxes
- $5188.66 (2020)
-
- Garage Space
- 2
-
- Garage Type
- Built-In
-
- Parking Space
- 6
-
- Cooling
- Central Air
-
- Heating
- Gas
-
- Kitchen
- 1
-
- Basement
- Finished
-
- Pool
- None
-
- Zoning
- Single Family Residential
-
- Listing Brokerage
- FOREST HILL REAL ESTATE INC., BROKERAGE
Receive an Instant Property Analysis generated by state of the art Artificial Intelligence.
Comparable Sold Properties and similar active properties sorted in a chart, allowing you to analyze the dynamics of this property.
Virtual Tour