
Description
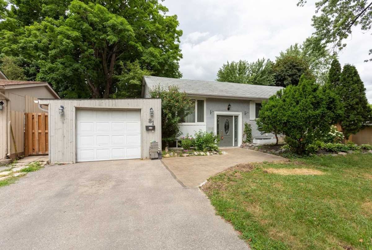
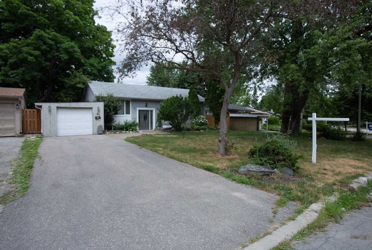
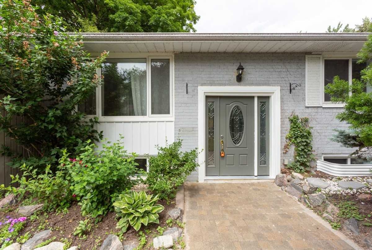
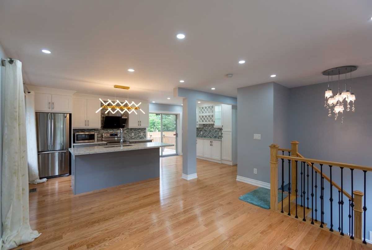
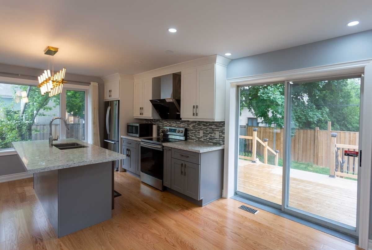
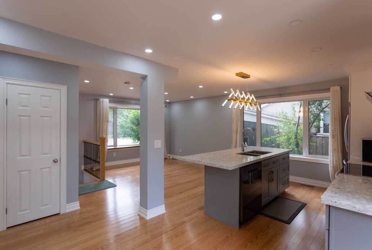
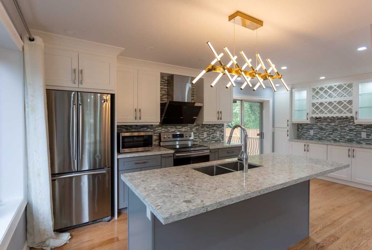
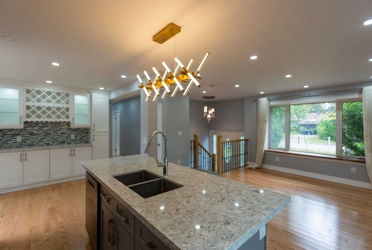
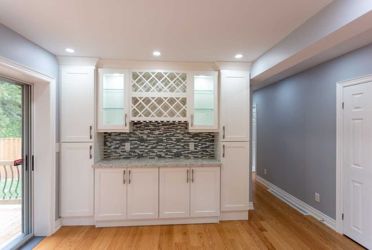
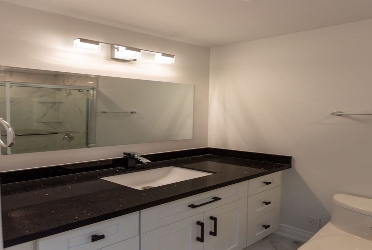
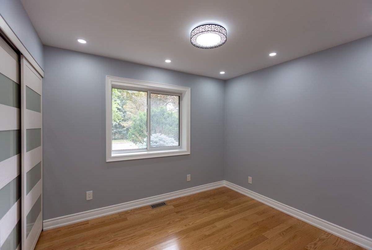
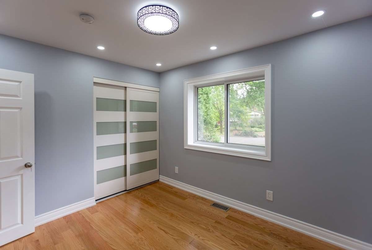
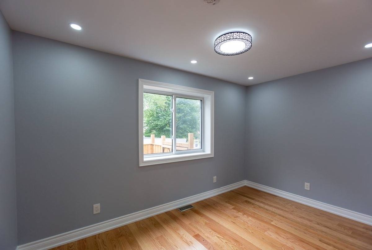
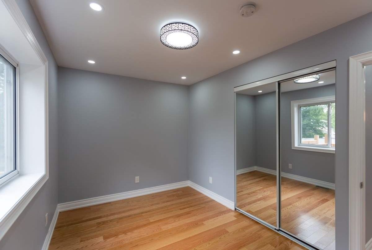
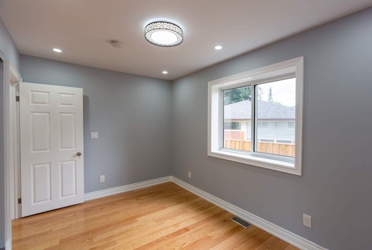
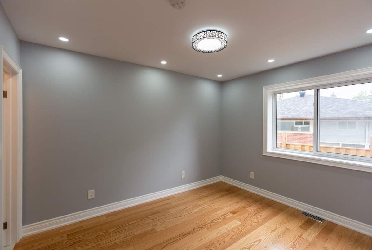
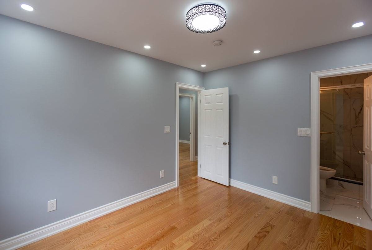
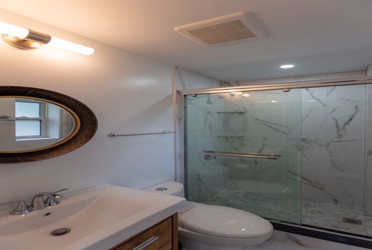
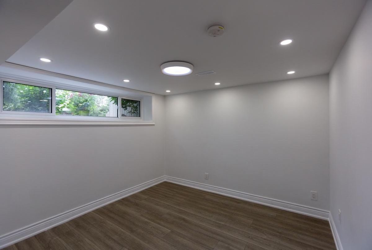
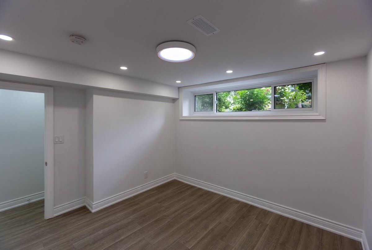
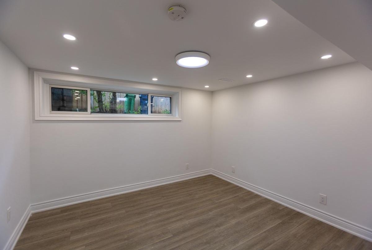
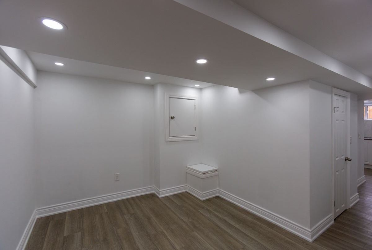
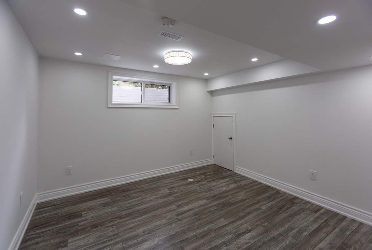
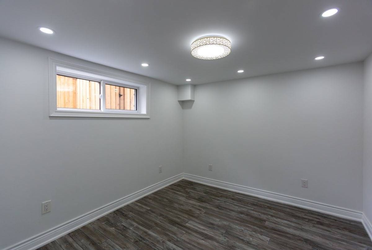
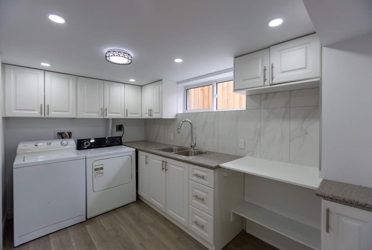
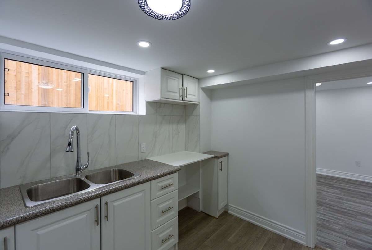
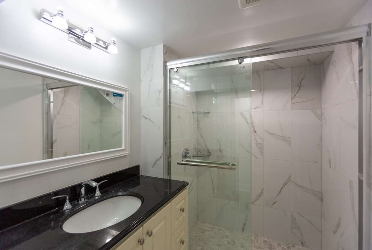
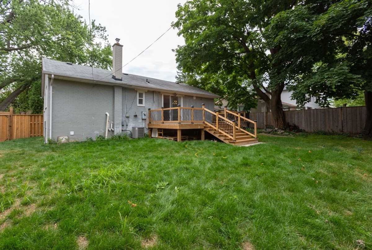
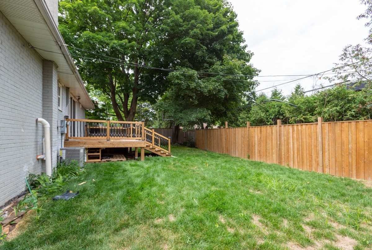
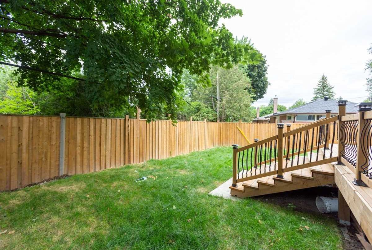
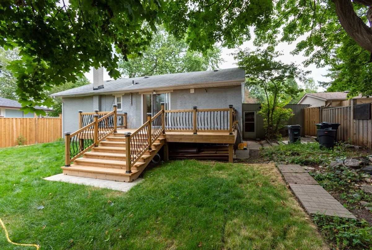
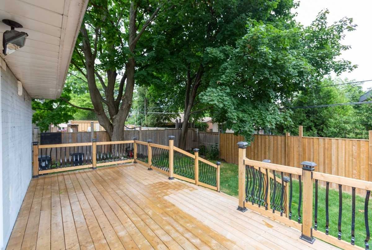
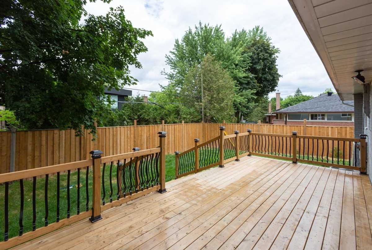
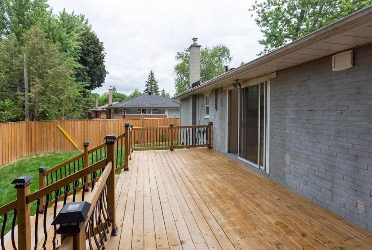
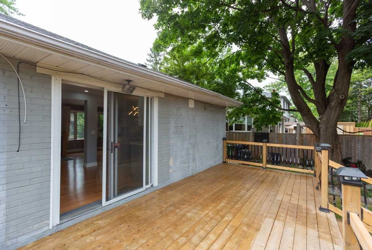
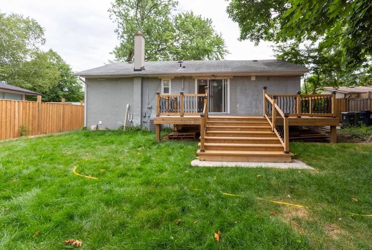
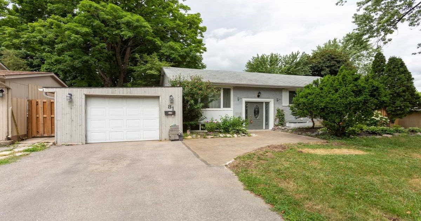
Top To Bottom Renovated Raised Bungalow In Best Location Of Don Mills*Brand New Kitchen & Appliances*All New Bedrooms & Washrooms*Brand New Basement W/4 Bedrooms, Potential Kitchen & Sep Entrance*Fresh New Painting*Pot Lights, Hardwood & Laminate Floor Thru-Out*Designer Ceiling Lights*Brand New Fence & Huge Wood Deck*80 Ft Frontage*Quiet Safe Family Neighbourhood*Don Mills Ci*Walk To The Shops At Don Mills*Minutes To Highways!
Including The Use Of: Brand New S/S Appliances(Fridge, Stove, Dishwasher, Touch-Less Range Hood, Washer, Dryer, All Existing Elfs & Window Coverings.
Additional Details
-
- MLS®
- C4842018
-
- Community
- Banbury-Don Mills
-
- Total Area
- 1100-1500
-
- Lot Size
- 80.18 X 100.12
-
- Living Area
- 1100-1500
-
- Building Type
- Detached
-
- Building Style
- Bungalow-Raised
-
- Taxes
- $0 ()
-
- Garage Space
- 1
-
- Garage Type
- Attached
-
- Parking Space
- 3
-
- Cooling
- Central Air
-
- Heating
- Gas
-
- Kitchen
- 1
-
- Basement
- Finished,Seperate Entrance
-
- Pool
- None
-
- Listing Brokerage
- FOREST HILL REAL ESTATE INC., BROKERAGE
Receive an Instant Property Analysis generated by state of the art Artificial Intelligence.
Comparable Sold Properties and similar active properties sorted in a chart, allowing you to analyze the dynamics of this property.

