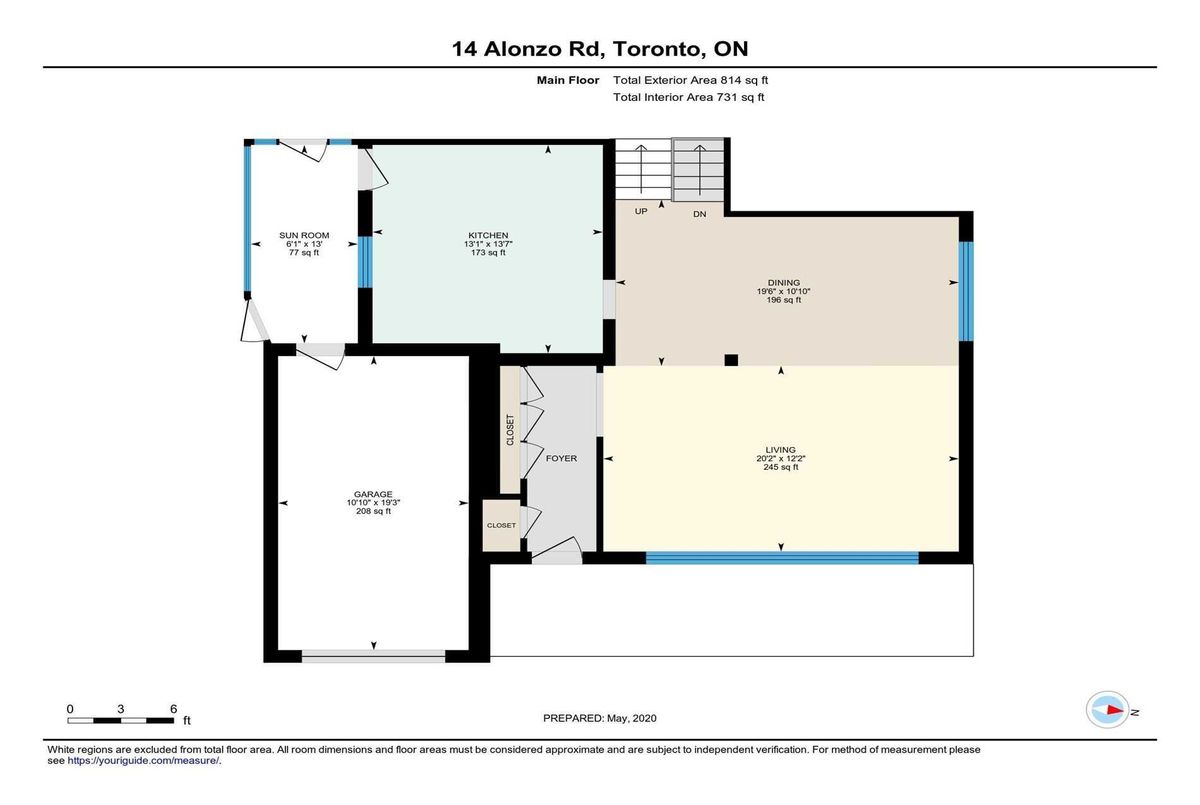
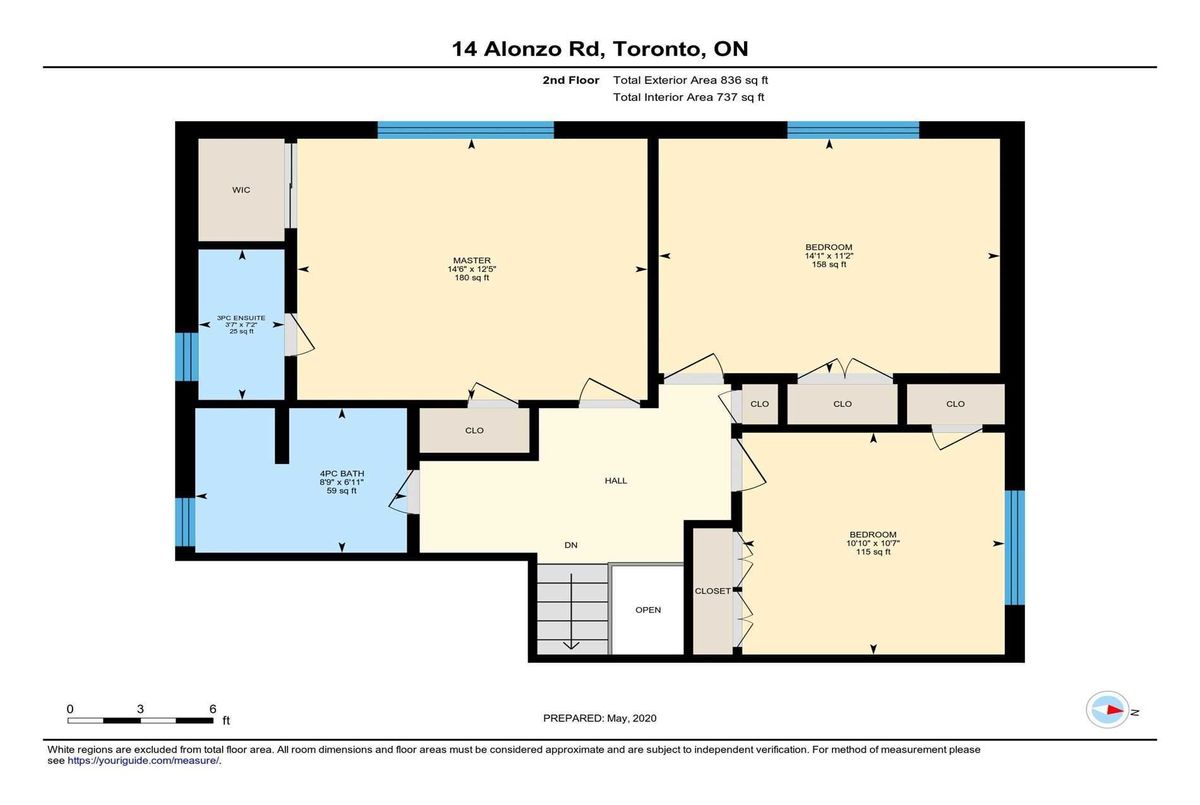
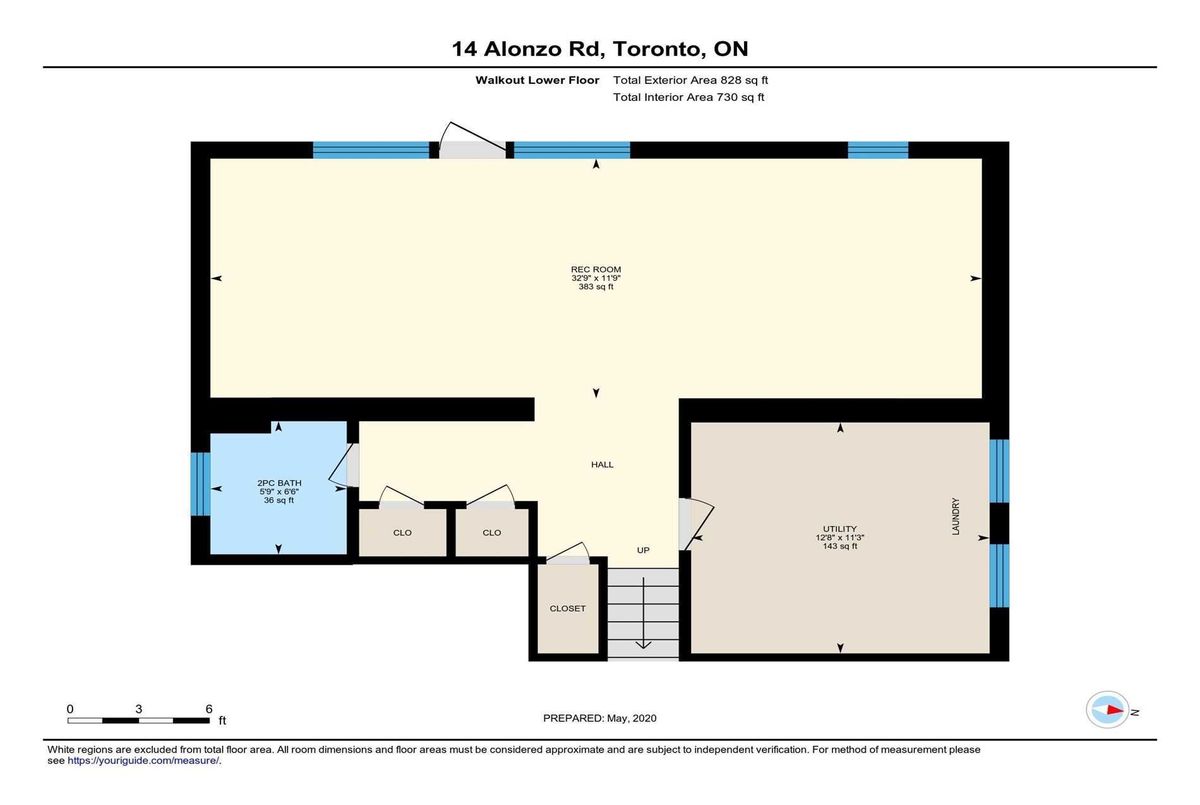
Description
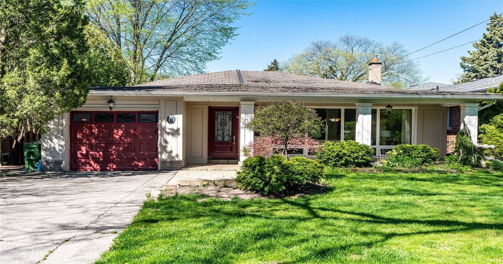
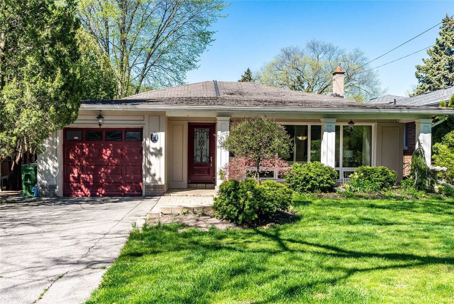
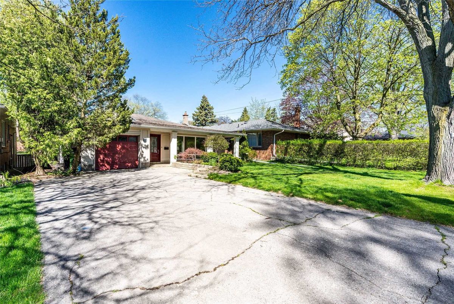
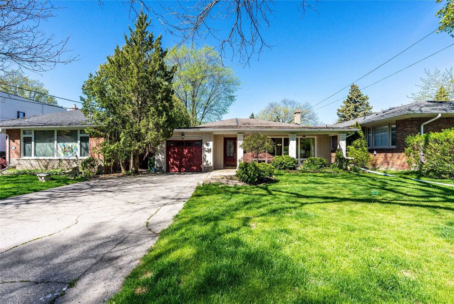
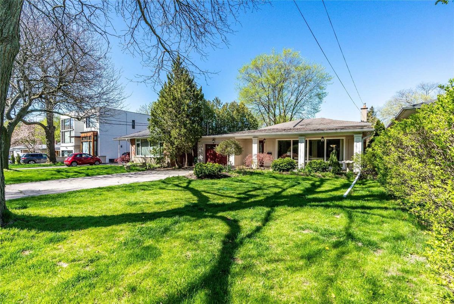
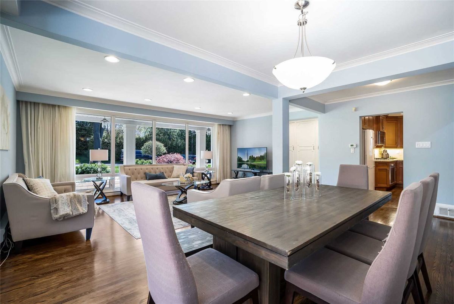
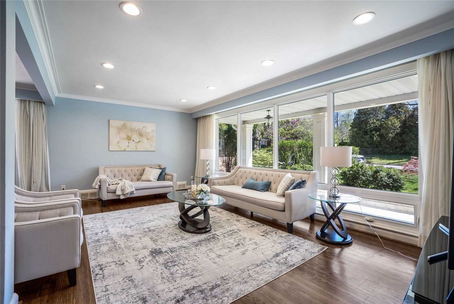
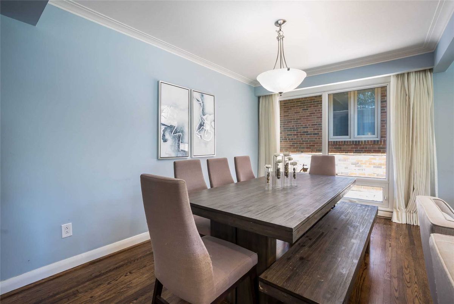
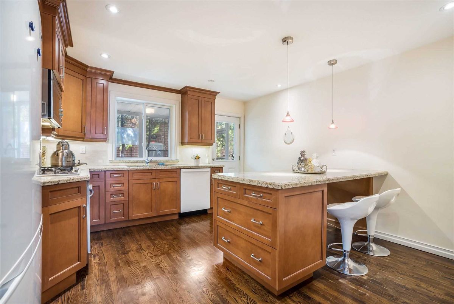
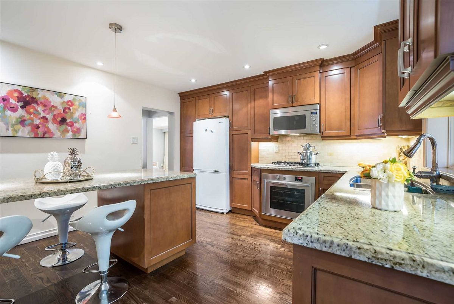
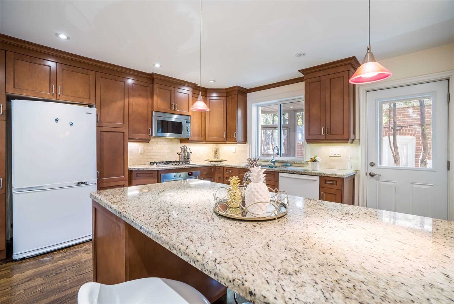
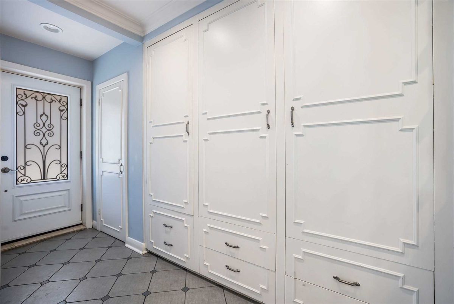
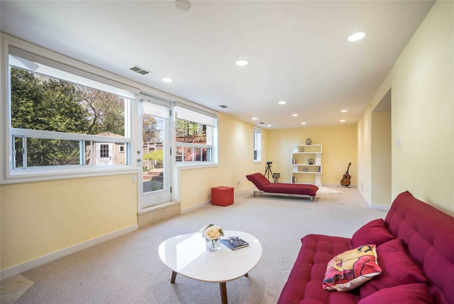
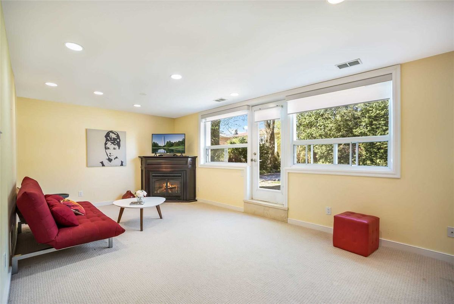
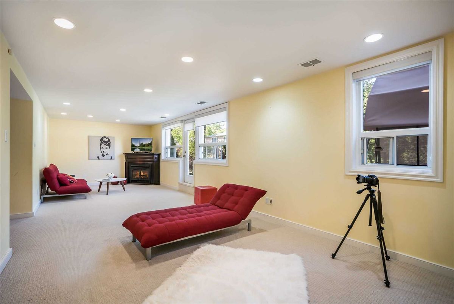
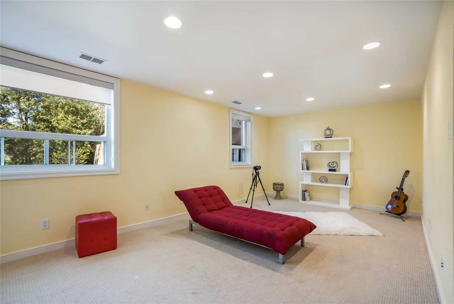
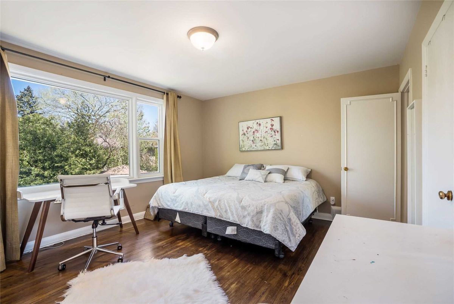
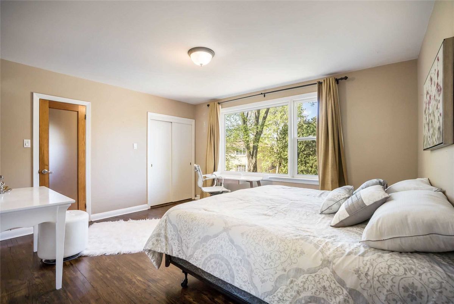
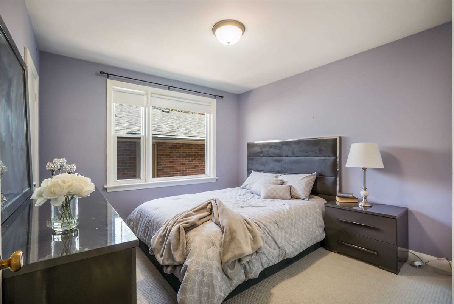
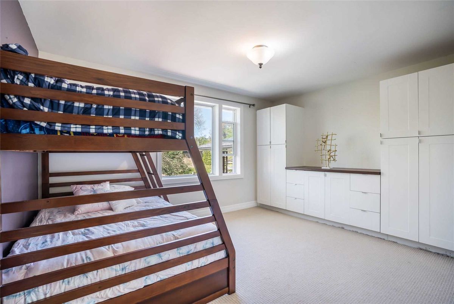
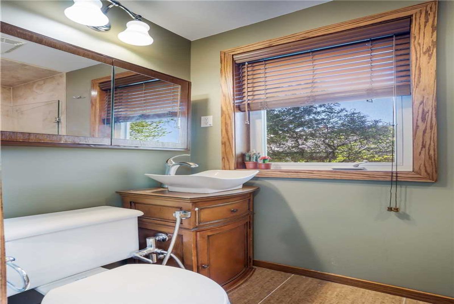
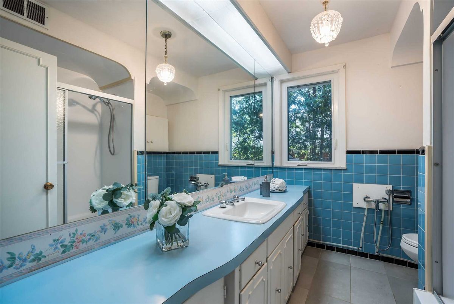
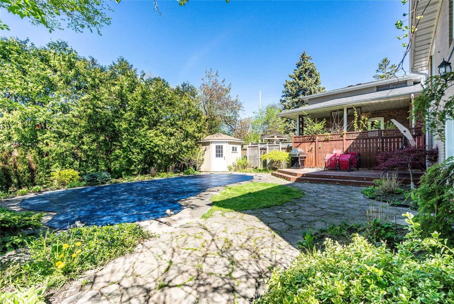
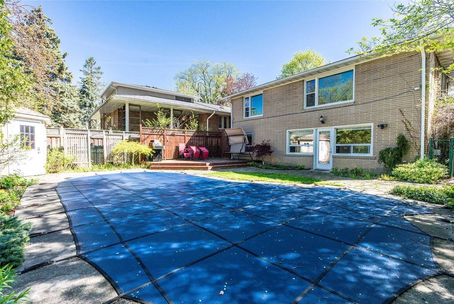
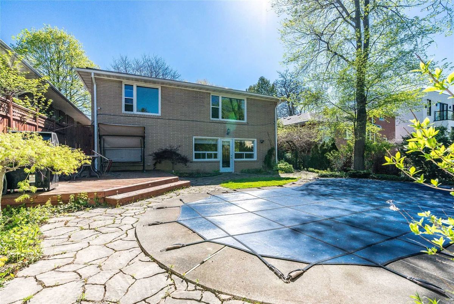
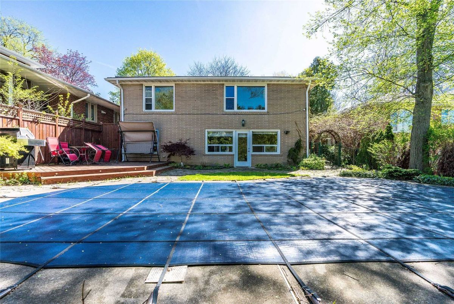
Prestigious Willowdale West Neighbourhood, Quiet Street, Surrounded With New Homes. 50 Frontage Spacious, Bright, Open Concept Home With Big Windows & Lots Of Natural Light. Amazing Layout With Newer Kitchen And Windows. Backyard Is An Oasis In The City With A Custom Deck And In-Ground Swimming Pool. Well Maintained Home With Huge Picture Windows Over Looking Green Front Yard
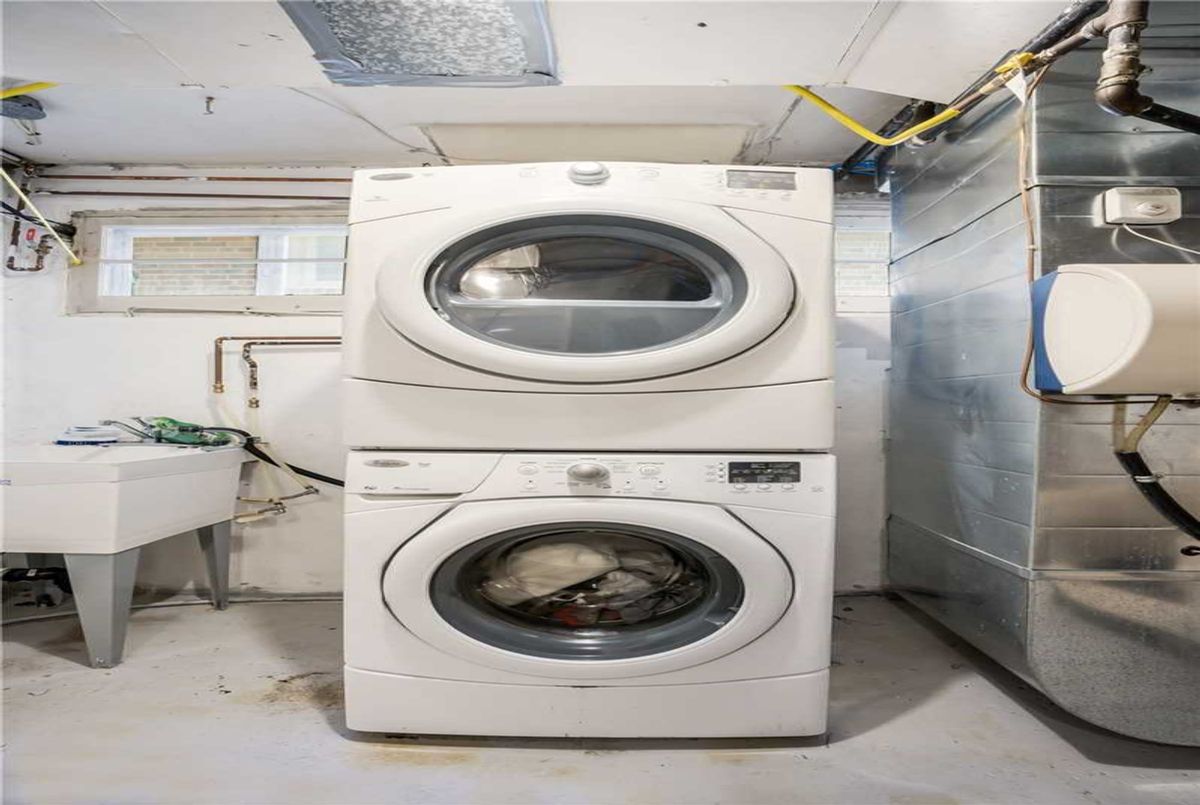
Existing Fridge, Gas Stove-Top, Built-In Oven, Built-In Dishwasher, Front Loading Washer And Dryer, Microwave Hood, Granite Counter Tops, Gas Fireplace, All Elfs. All Window Coverings, Cac And All Existing Pool Equipments, Roof 2020(Partial
Additional Details
-
- MLS®
- C4810153
-
- Community
- Willowdale West
-
- Lot Size
- 50 X 133
-
- Building Type
- Detached
-
- Building Style
- Backsplit 3
-
- Taxes
- $6172.29 (2019)
-
- Garage Space
- 1
-
- Garage Type
- Attached
-
- Parking Space
- 5
-
- Cooling
- Central Air
-
- Heating
- Gas
-
- Kitchen
- 1
-
- Basement
- Finished, Walk-Out
-
- Pool
- Inground
-
- Listing Brokerage
- FOREST HILL REAL ESTATE INC., BROKERAGE
Receive an Instant Property Analysis generated by state of the art Artificial Intelligence.
Comparable Sold Properties and similar active properties sorted in a chart, allowing you to analyze the dynamics of this property.
Virtual Tour