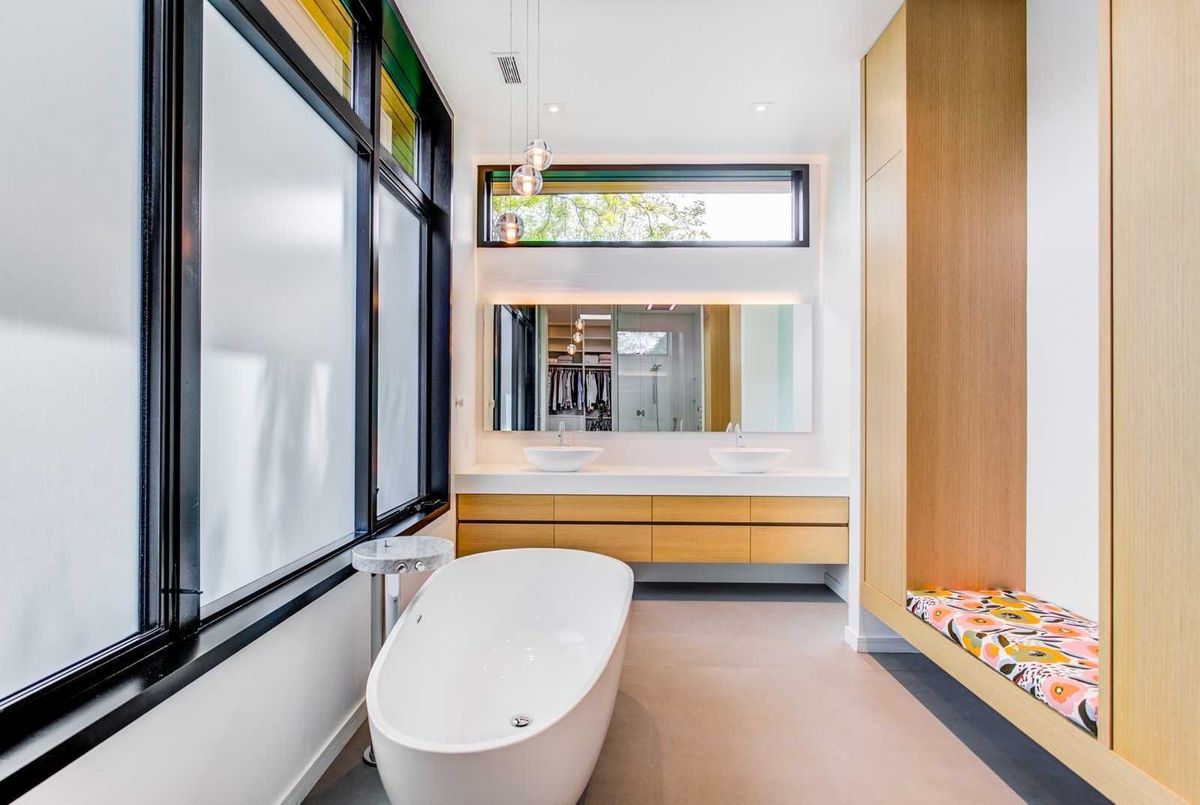
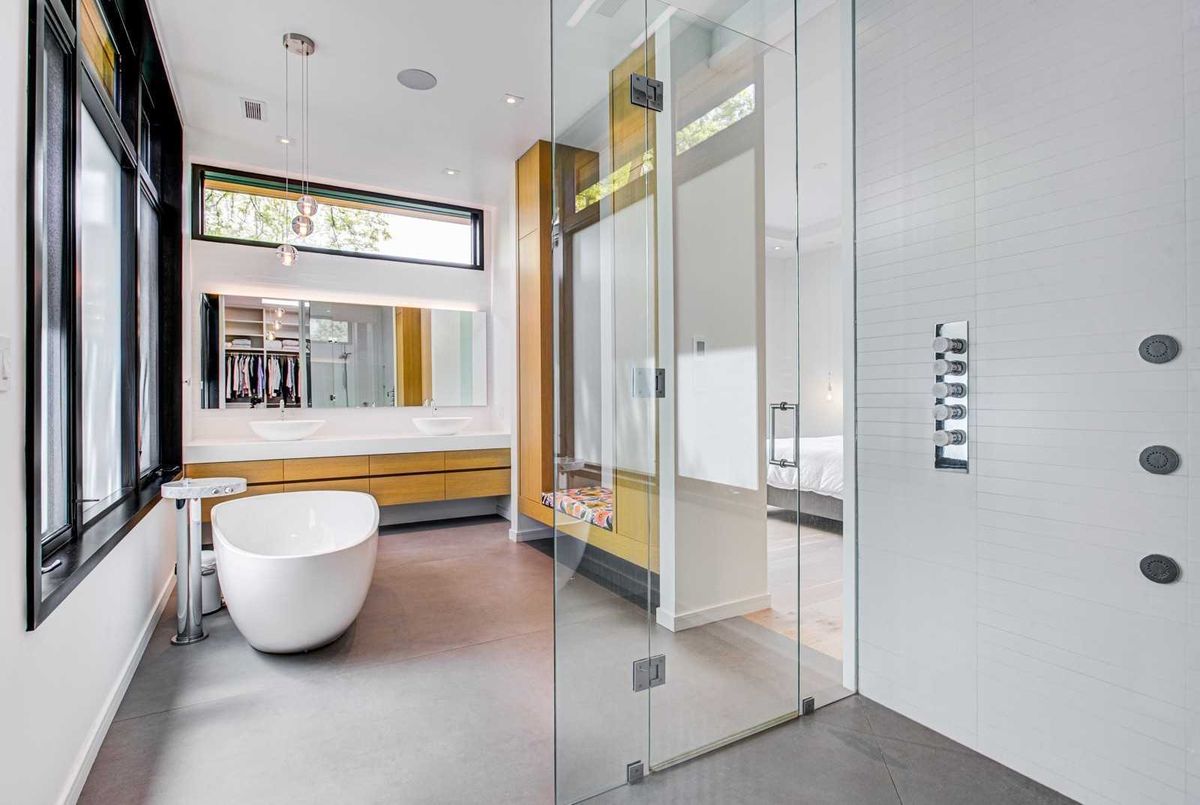
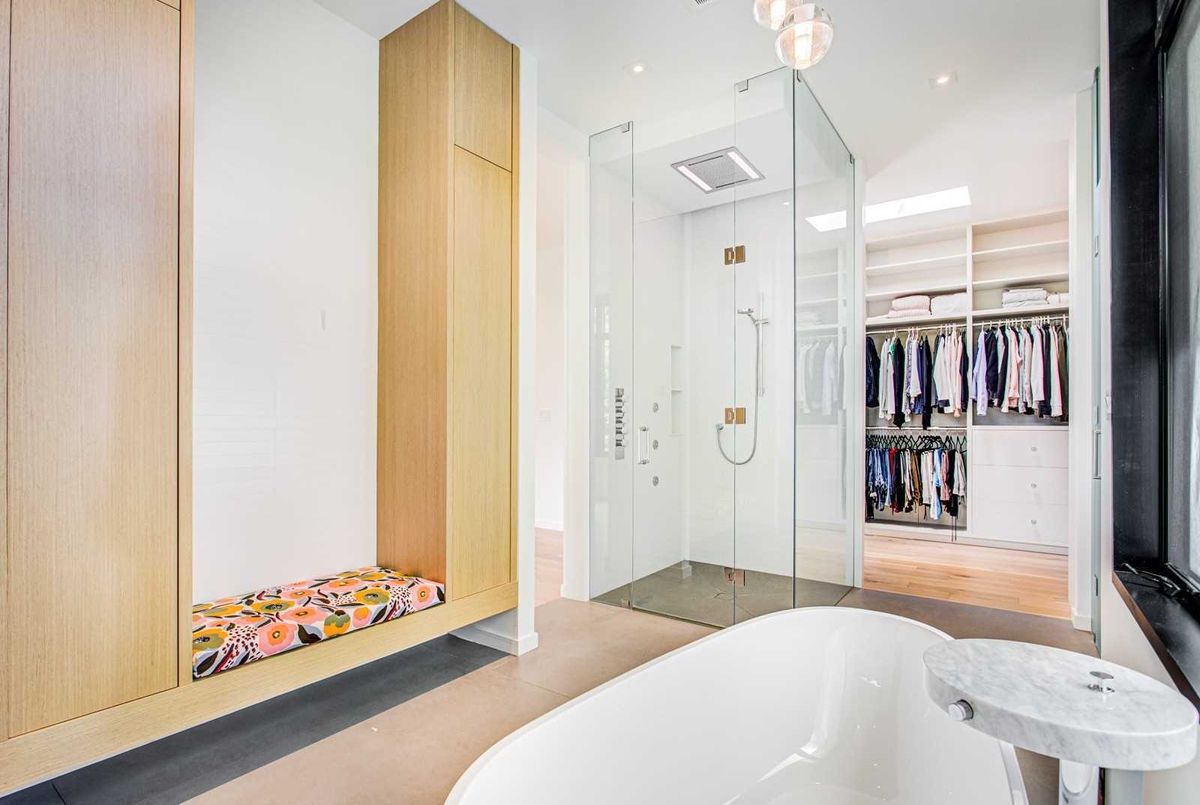
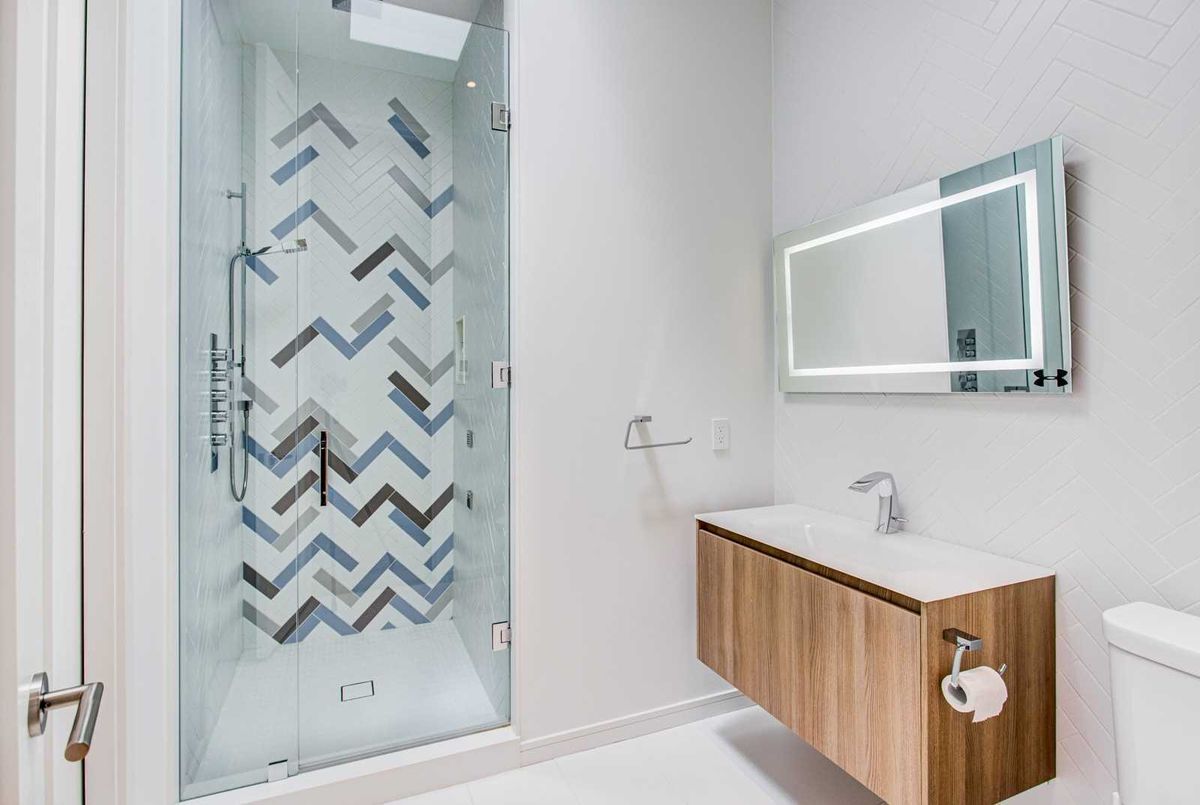
Description
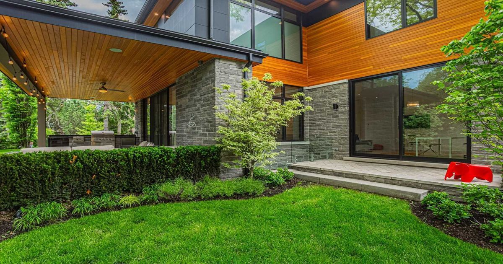
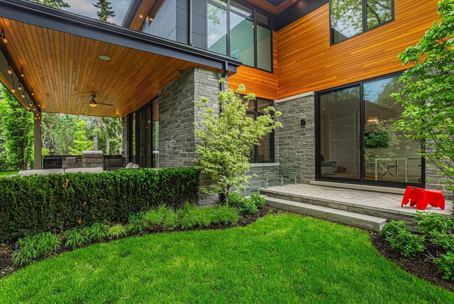
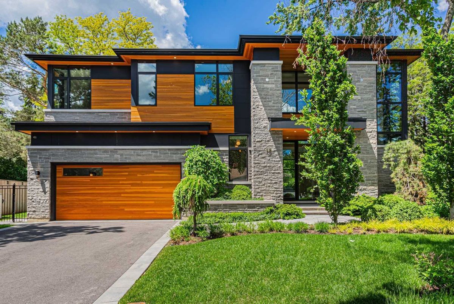
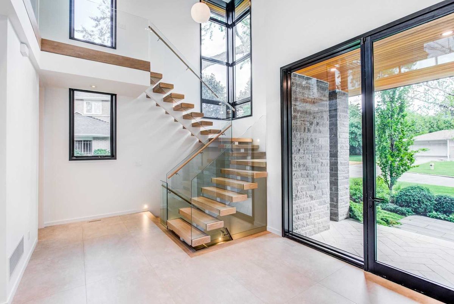
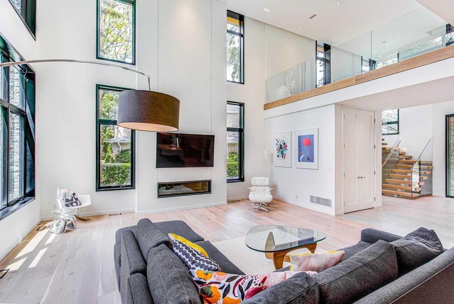
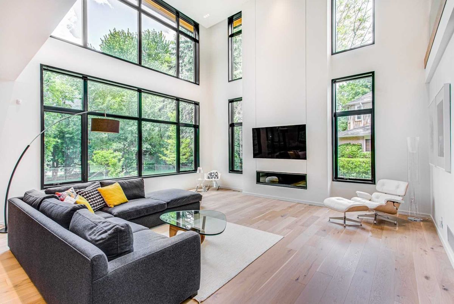
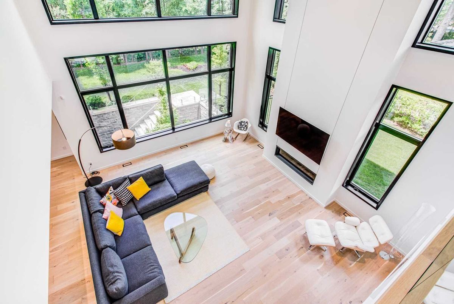
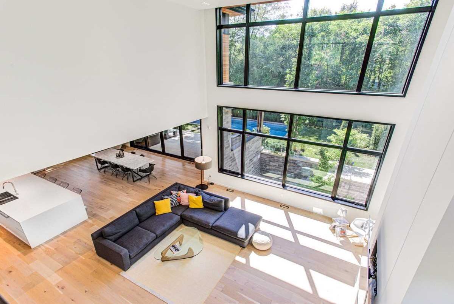
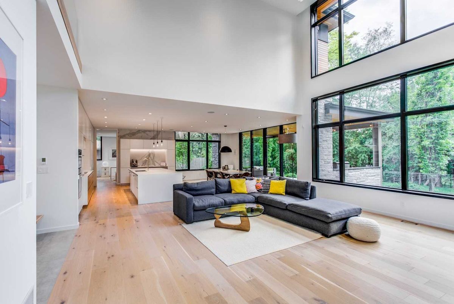
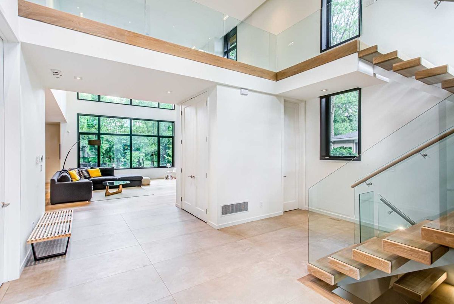
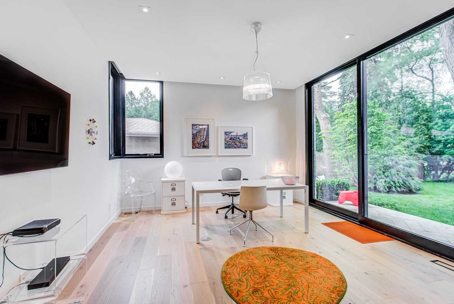
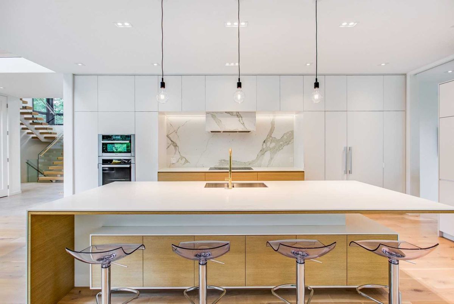
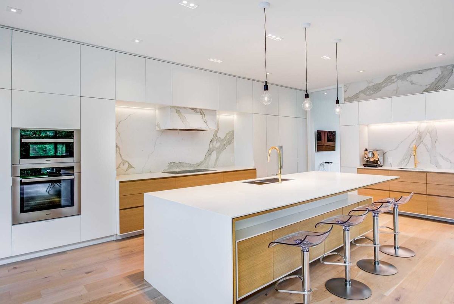
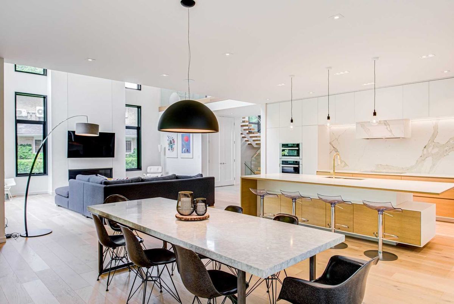
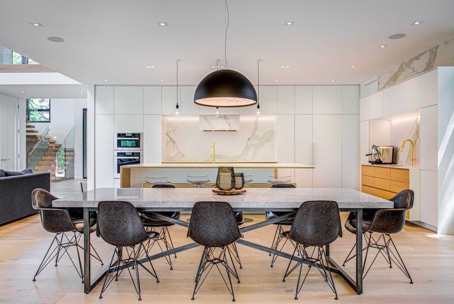
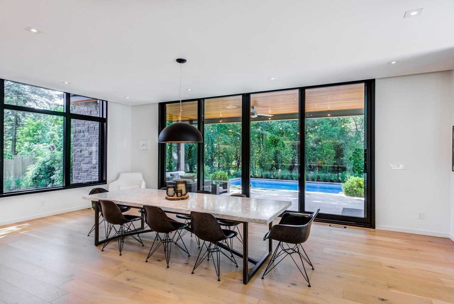
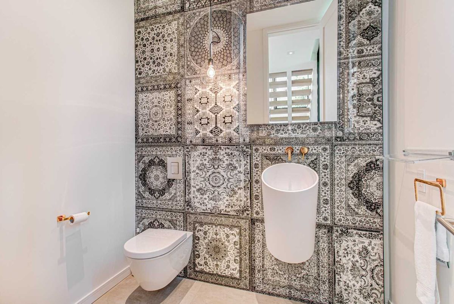
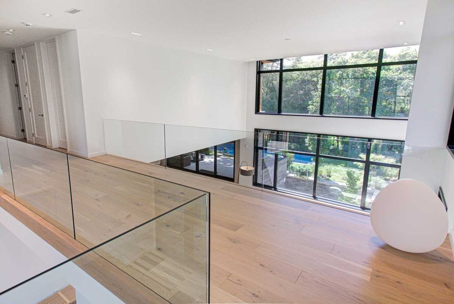
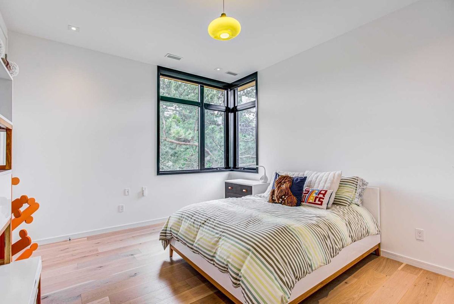
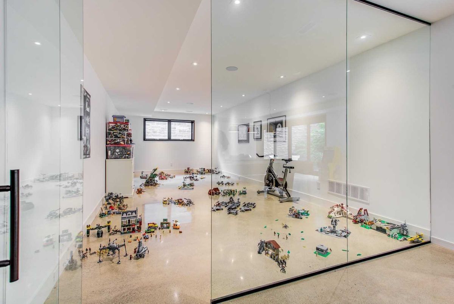
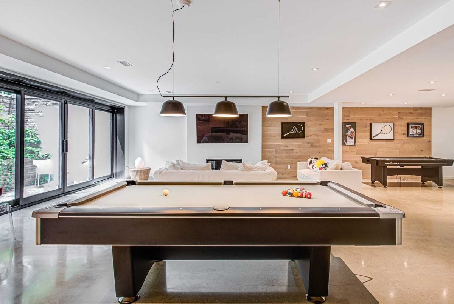
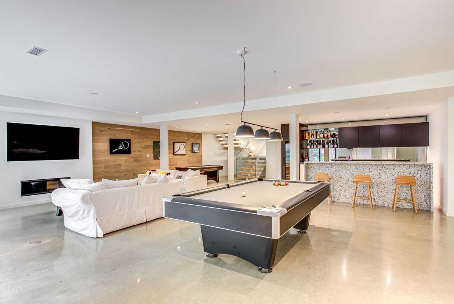
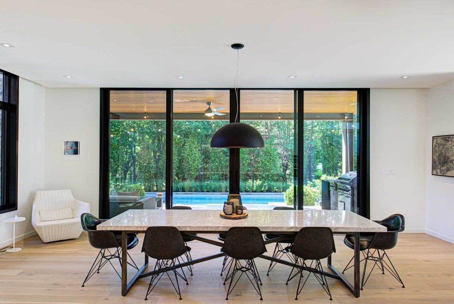
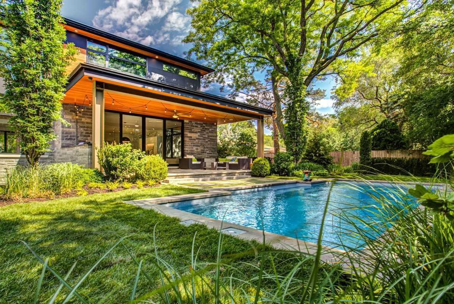
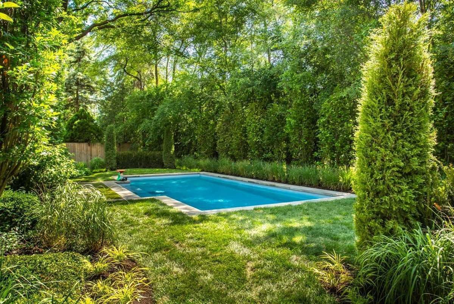
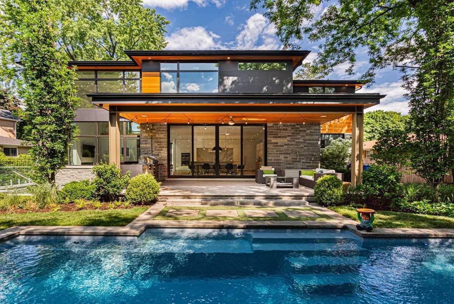
*Tarion Warranty*Built In 2019*Apx 7000Sf Living Area(Inc Bsmt)-Spectacular(Ample Nat. Lit-Envirfriendly)*Unrivaled W/The Utmost In L-U-X-U-R-Y*Truly Better Than The Best*Exquisite Curb Appeal-Green/Nature Vistas*Expansive Grand Foyer To Soaring Flr To Ceiling Wnw(Fam)*Chef-Inspired Sleek Kit/Open Concept Dr To Entertaining Outdr Area*Private Lib(Perfect 4 Hm Bus)*Grand Hall/Landing On 2nd Flr Ovrkng Tranquil Garden*H-E-A-Ted Polish Concrete Flr-Cozy Walk-Up!
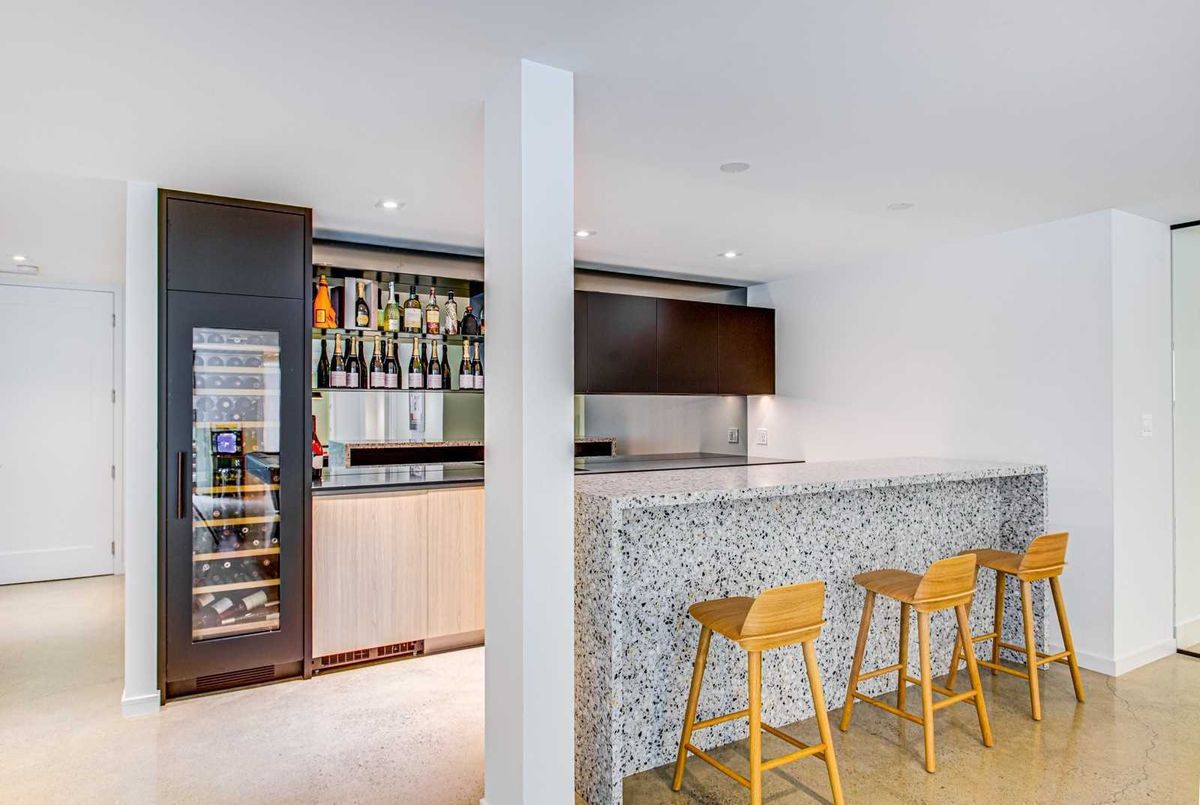
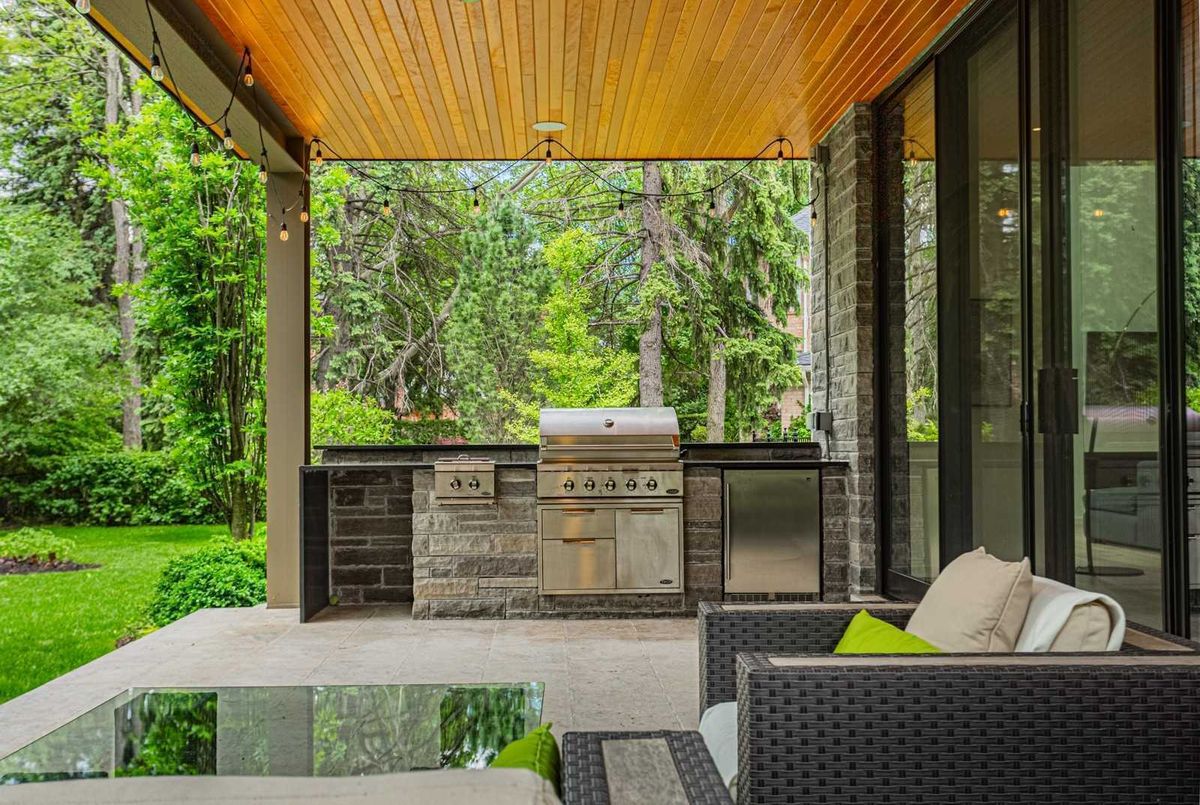
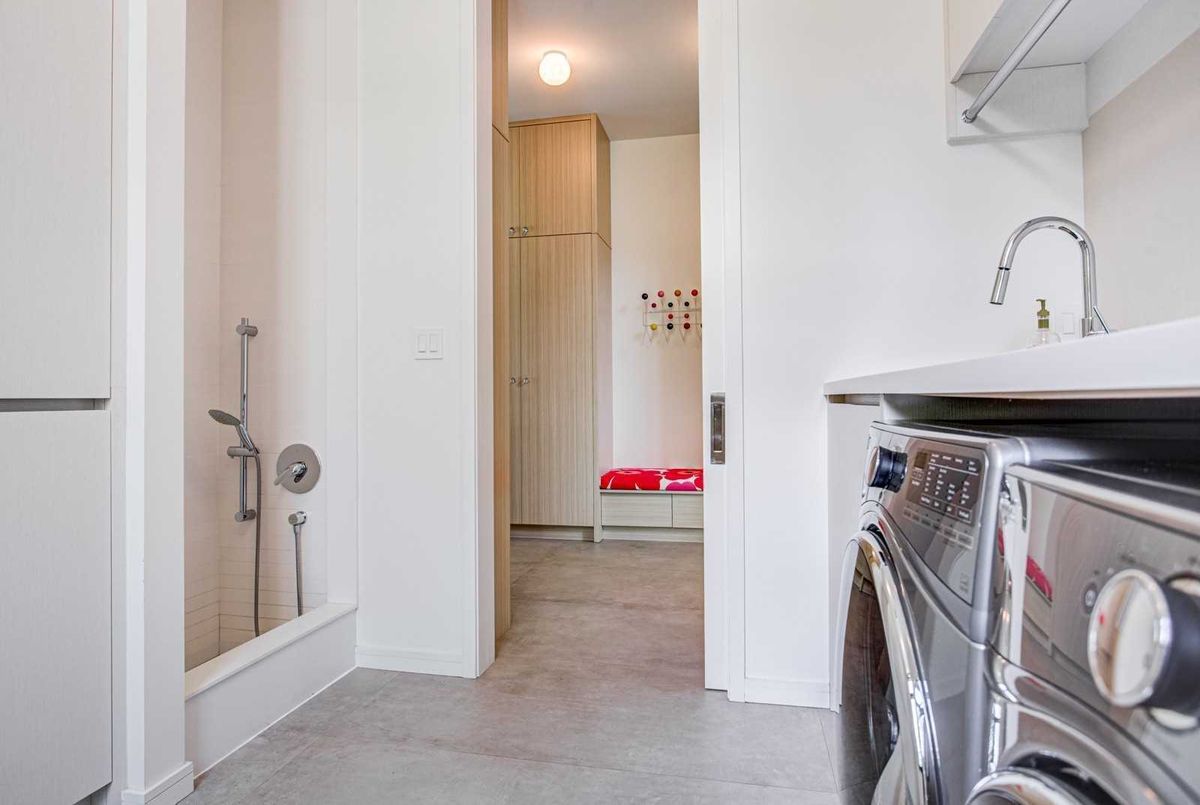
*Top-Of-The-Line Miele Appl(Miele Fridge/Freezer,Miele Induction Cooktop,Miele Wall Oven/Mcrve,Porter&Charles D/W),Leibherr Wine Cooler,2 Laundry Rooms,2Furnaces/2Cac,Outdr B/I Kitchen/Bbq,Hm Automation,Bose B/I Dbl Spkr,Gas F/Plcs,Dog Wash
Additional Details
-
- MLS®
- C4785921
-
- Community
- Parkwoods-Donalda
-
- Total Area
- 3500-5000
-
- Lot Size
- 73.06 X 137.53
-
- Living Area
- 3500-5000
-
- Building Type
- Detached
-
- Building Style
- 2-Storey
-
- Taxes
- $13816.8 (2019)
-
- Garage Space
- 2
-
- Garage Type
- Built-In
-
- Parking Space
- 6
-
- Cooling
- Central Air
-
- Heating
- Gas
-
- Kitchen
- 1
-
- Basement
- Finished,Seperate Entrance
-
- Pool
- Inground
-
- Listing Brokerage
- FOREST HILL REAL ESTATE INC., BROKERAGE
Receive an Instant Property Analysis generated by state of the art Artificial Intelligence.
Comparable Sold Properties and similar active properties sorted in a chart, allowing you to analyze the dynamics of this property.
Features
- Pool
- Air Conditioning
Virtual Tour